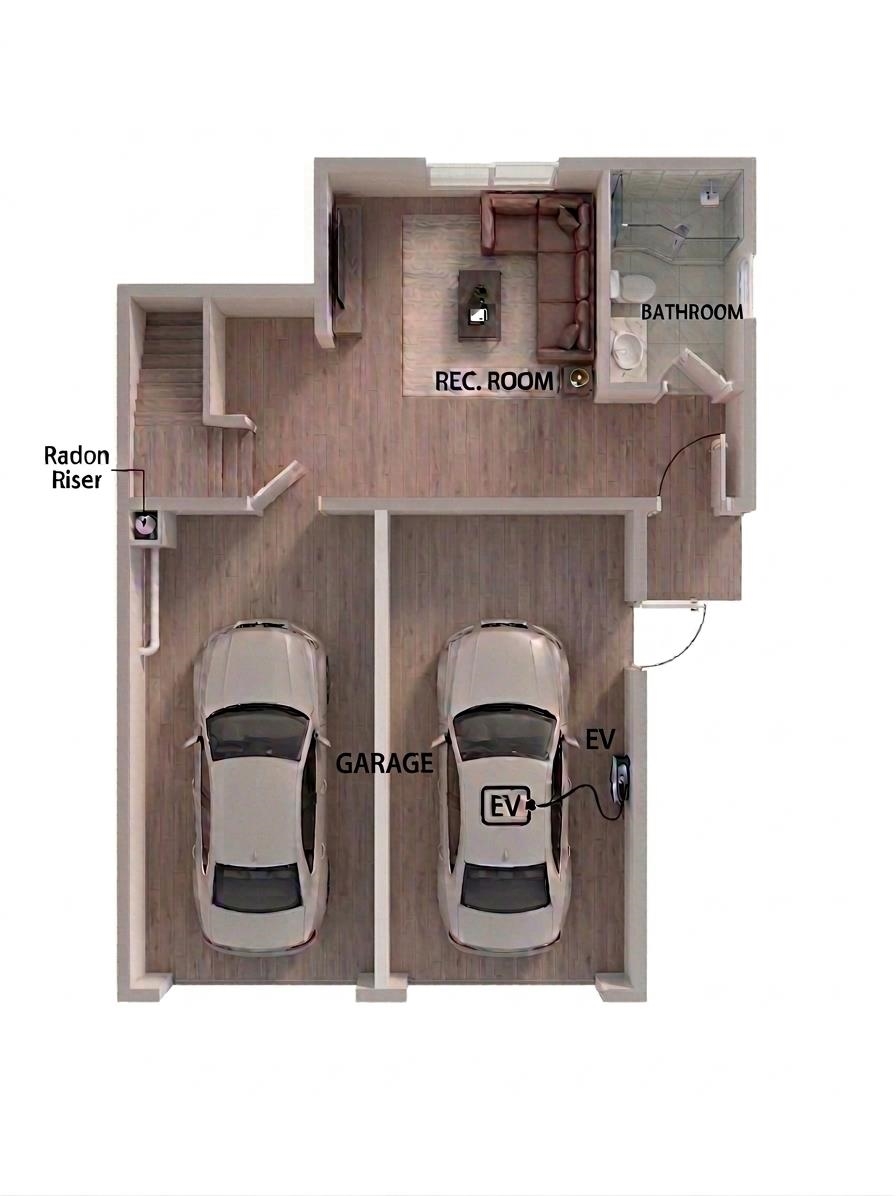
3 7046 SIERRA DRIVE, Burnaby BC V5A 1A5
3 7046 SIERRA DRIVE, Burnaby BC V5A 1A5 0 3 7046 SIERRA DRIVE, Burnaby BC V5A 1A5 1 3 7046 SIERRA DRIVE, Burnaby BC V5A 1A5 2 3 7046 SIERRA DRIVE, Burnaby BC V5A 1A5 3 3 7046 SIERRA DRIVE, Burnaby BC V5A 1A5 4 3 7046 SIERRA DRIVE, Burnaby BC V5A 1A5 5 3 7046 SIERRA DRIVE, Burnaby BC V5A 1A5 6 3 7046 SIERRA DRIVE, Burnaby BC V5A 1A5 7 3 7046 SIERRA DRIVE, Burnaby BC V5A 1A5 8 3 7046 SIERRA DRIVE, Burnaby BC V5A 1A5 9 3 7046 SIERRA DRIVE, Burnaby BC V5A 1A5 10 3 7046 SIERRA DRIVE, Burnaby BC V5A 1A5 11 3 7046 SIERRA DRIVE, Burnaby BC V5A 1A5 12

3 7046 Sierra Drive

Burnaby North, Westridge BN

beds
4

beds

baths
4

baths

sqft
1,894

sqft

built
2026

built

Half duplex 1 parking Freehold NonStrata R11 zone

Description

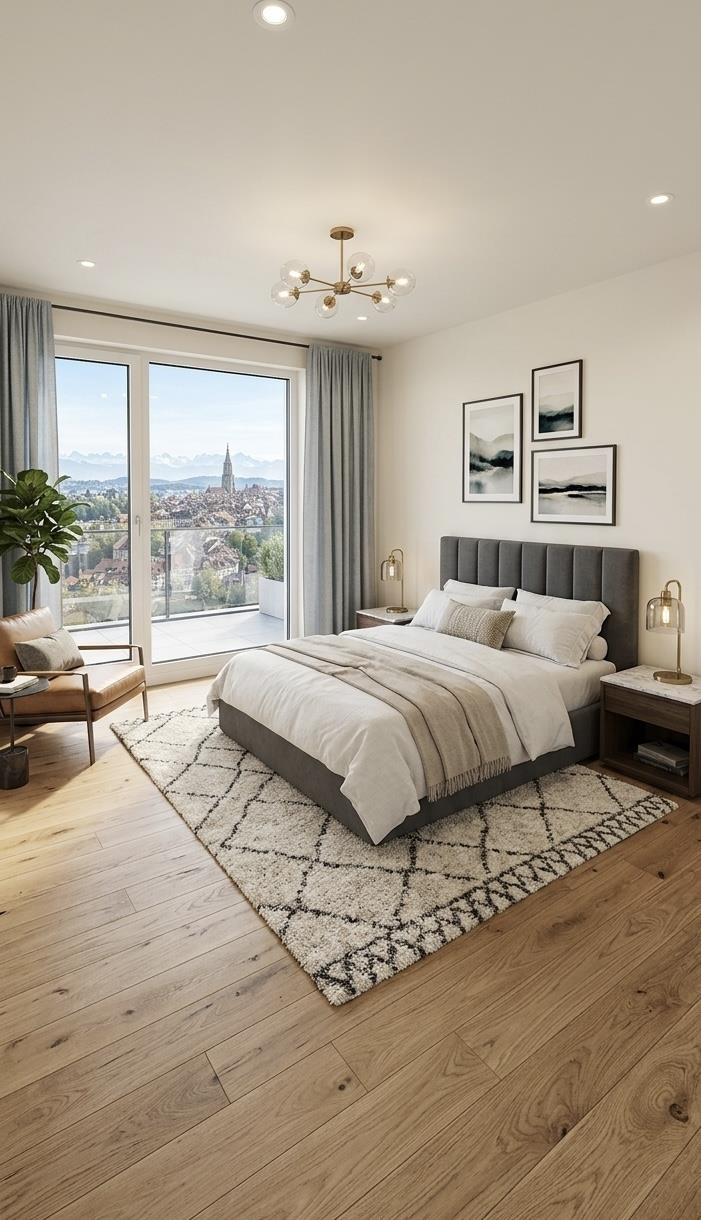
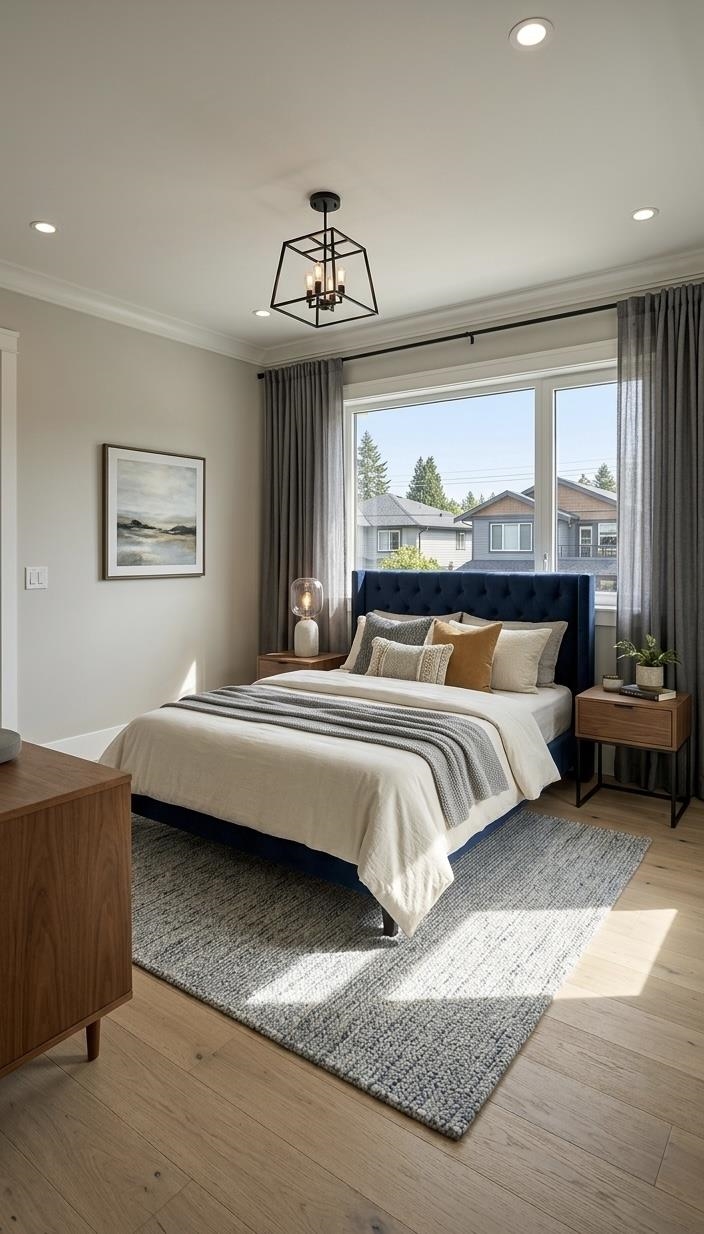
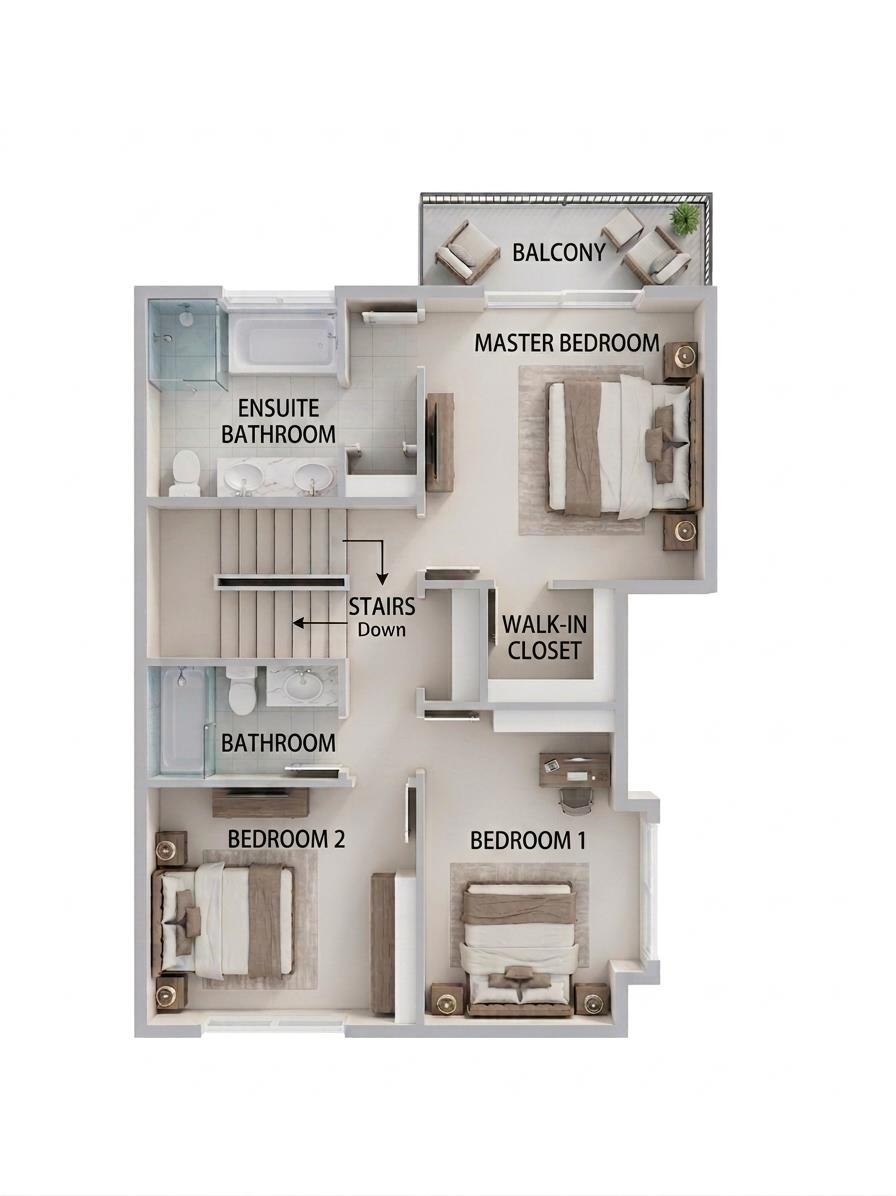
Introducing 7046 Sierra Dr an exclusive collection of four boutique residences coming to Burnaby’s Westridge area! Rare opportunity to own a brand new under-construction home in the prestigious neighbourhood close to SFU, Brentwood, Parks, Schools. You have the flexibility to customize interior finishes to match your personal style. Each home spans over 1894 sf offering 4 beds 4 baths no strata fees! This is your chance to secure quality and location at an early stage. The top level enjoys breathtaking panoramic ocean and snow-capped mountain views. Contact realtor ASAP!

Show on map

Travel time

Tap a place on the map to see the route.

Virtual tour for 3 7046 Sierra Drive

Details for 3 7046 Sierra Drive

Contract

Status
Active
MLS® Number
R3124286
List Price
$1,690,000
List Date
05/13/2026
Expiry date
05/12/2027

Site

Ownership
Freehold NonStrata
Zoning
R11
Parcel Number
009577351
Annual Taxes
$0
Tax Year
2026
View
Yes
Legal Description
Lot 111, DL 216

Building

Year Built
2026
Construction Materials
Frame Wood, Mixed (Exterior)
Foundation
Concrete Perimeter
Roof
Asphalt
Property Type
Half Duplex
New Construction
Yes
Levels
Two

Exterior

Parking
1 space
Garage
1 space
Features
Balcony
Patio & Porch
Patio, Deck

Interior

Bedrooms
4
Bathrooms
4
Living Area
1,894 sqft
Total Rooms
7
Flooring
Laminate, Mixed, Tile
Heating
Heat Pump
Cooling
Central Air
Appliances
Washer/Dryer, Dishwasher, Refrigerator, Stove
Laundry
In Unit
Basement
Full

Rooms

7

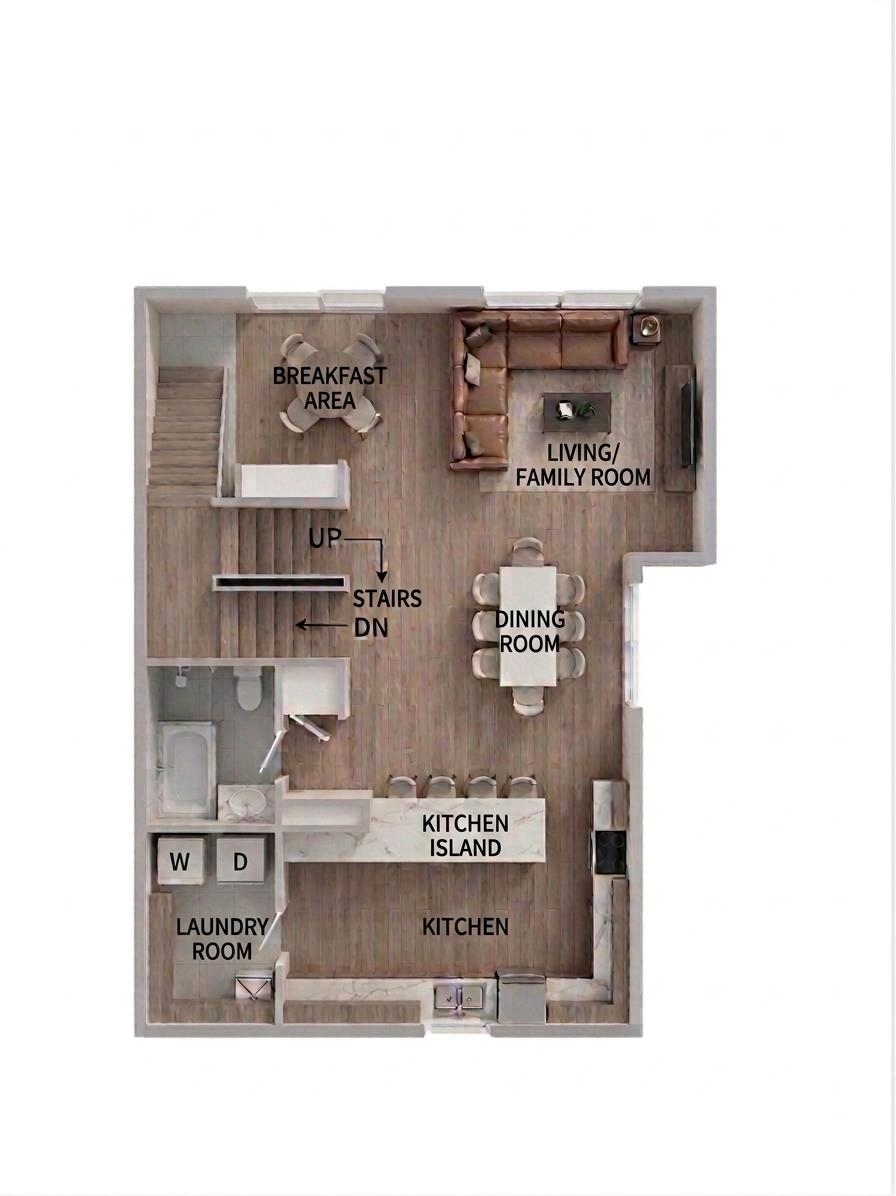
Main

Living Room

14′ × 14′ · 196 sqft

Dining Room

10′ × 12′ · 120 sqft

Kitchen

11′ × 15′ · 165 sqft

History for 3 7046 Sierra Drive

Status Change List price Close price DOM Changed MLS® List agent List office
Active First Recorded Entry $1,690,000 Login to view 111 05/15/2026 11:40 AM R3124286 Login to view LeHomes Realty Premier

Assessment for 3 7046 Sierra Drive

Loading assessment...

3 7046 Sierra Drive

Ask about this home

Work with a licensed eXp Realty Canada agent.

  1. Ask anything about this home.

  2. We'll reply by phone or email the same day.

  3. Asking doesn't commit you to an agent.

87,338

Agents worldwide

$60.5B

Q2 sales volume

132K

Q2 transactions

eXp Realty, Q2 2026

Get in touch

Ask a question

Nearby amenities for 3 7046 Sierra Drive

Burnaby School District (SD 041)

Use the neighbourhood map above to plot routes and travel times.

Nearby schools

  • Westridge Elementary

    Public · Elementary

    698 m

    510 Duncan Ave, Burnaby

  • Lochdale Community Elementary

    Public · Elementary

    1.3 km

    6990 Aubrey Street, Burnaby

  • Burnaby North Secondary

    Public · Secondary

    1.4 km

    751 Hammarskjold Dr, Burnaby

  • Capitol Hill Elementary

    Public · Elementary

    1.7 km

    350s Holdom Ave, Burnaby

  • Aubrey Elementary

    Public · Elementary

    2.0 km

    1075 Stratford Ave, Burnaby

  • Montecito Elementary

    Public · Elementary

    2.3 km

    2176 Duthie Ave, Burnaby

Licensed child care

  • Chris' Home Daycare

    Licensed Group · Licensed Group

    626 m

    7110 Maureen Cres, Burnaby

  • Puddle Splashers Childcare Society

    Licensed Group · Licensed Group

    698 m

    510 Duncan Ave, Burnaby

  • Kidtopia Children's House

    Licensed Group · Licensed Group

    727 m

    6745 Hastings St., Burnaby

  • A Miracle Childcare

    Licensed Group · Under 36 months

    987 m

    6655 Georgia St, Burnaby

  • Lil Prodigies Centre

    Licensed Family · Licensed Family

    1.0 km

    7123 Curtis St, Burnaby

  • Aubrey Daycare Centre

    Licensed Group · Under 36 months

    1.2 km

    949 Sperling Ave, Burnaby

Nearby bus stops

  • Northbound Inlet Dr @ Ridge Dr

    TransLink · 53718

    148 m

  • Southbound Inlet Dr @ Ridge Dr

    TransLink · 53761

    218 m

  • Southbound Inlet Dr @ Bayview Dr

    TransLink · 53760

    356 m

  • Northbound Inlet Dr @ Bayview Dr

    TransLink · 53719

    388 m

  • Northbound Inlet Dr @ Hastings St

    TransLink · 51854

    410 m

  • Eastbound Hastings St @ Inlet Dr

    TransLink · 58372

    508 m

  • Westbound Hastings St @ Duthie Ave

    TransLink · 58393

    522 m

  • Westbound Hastings St @ Cliff Ave

    TransLink · 51869

    530 m

  • Southbound Duthie Ave @ Hastings St

    TransLink · 52907

    579 m

  • Eastbound Hastings St @ Duthie Ave

    TransLink · 51856

    589 m

Straight-line distances are approximate. Nearby schools may differ from designated catchment schools above. School and child care data from the Government of British Columbia (Open Government Licence – BC). Transit stops from TransLink GTFS. Parks, grocery, and hospital places via Mapbox. Travel times use Mapbox Directions.

Popular searches in Westridge BN

Frequently asked questions for 3 7046 Sierra Drive