3601 6700 DUNBLANE AVENUE, Burnaby BC V5H 0J3
3601 6700 DUNBLANE AVENUE, Burnaby BC V5H 0J3 0 3601 6700 DUNBLANE AVENUE, Burnaby BC V5H 0J3 1 3601 6700 DUNBLANE AVENUE, Burnaby BC V5H 0J3 2 3601 6700 DUNBLANE AVENUE, Burnaby BC V5H 0J3 3 3601 6700 DUNBLANE AVENUE, Burnaby BC V5H 0J3 4 3601 6700 DUNBLANE AVENUE, Burnaby BC V5H 0J3 5 3601 6700 DUNBLANE AVENUE, Burnaby BC V5H 0J3 6 3601 6700 DUNBLANE AVENUE, Burnaby BC V5H 0J3 7 3601 6700 DUNBLANE AVENUE, Burnaby BC V5H 0J3 8 3601 6700 DUNBLANE AVENUE, Burnaby BC V5H 0J3 9 3601 6700 DUNBLANE AVENUE, Burnaby BC V5H 0J3 10 3601 6700 DUNBLANE AVENUE, Burnaby BC V5H 0J3 11 3601 6700 DUNBLANE AVENUE, Burnaby BC V5H 0J3 12 3601 6700 DUNBLANE AVENUE, Burnaby BC V5H 0J3 13 3601 6700 DUNBLANE AVENUE, Burnaby BC V5H 0J3 14 3601 6700 DUNBLANE AVENUE, Burnaby BC V5H 0J3 15 3601 6700 DUNBLANE AVENUE, Burnaby BC V5H 0J3 16 3601 6700 DUNBLANE AVENUE, Burnaby BC V5H 0J3 17 3601 6700 DUNBLANE AVENUE, Burnaby BC V5H 0J3 18 3601 6700 DUNBLANE AVENUE, Burnaby BC V5H 0J3 19 3601 6700 DUNBLANE AVENUE, Burnaby BC V5H 0J3 20 3601 6700 DUNBLANE AVENUE, Burnaby BC V5H 0J3 21 3601 6700 DUNBLANE AVENUE, Burnaby BC V5H 0J3 22 3601 6700 DUNBLANE AVENUE, Burnaby BC V5H 0J3 23 3601 6700 DUNBLANE AVENUE, Burnaby BC V5H 0J3 24 3601 6700 DUNBLANE AVENUE, Burnaby BC V5H 0J3 25 3601 6700 DUNBLANE AVENUE, Burnaby BC V5H 0J3 26 3601 6700 DUNBLANE AVENUE, Burnaby BC V5H 0J3 27 3601 6700 DUNBLANE AVENUE, Burnaby BC V5H 0J3 28 3601 6700 DUNBLANE AVENUE, Burnaby BC V5H 0J3 29 3601 6700 DUNBLANE AVENUE, Burnaby BC V5H 0J3 30 3601 6700 DUNBLANE AVENUE, Burnaby BC V5H 0J3 31

3601 6700 Dunblane Avenue

Burnaby South, Metrotown

beds
3

beds

baths
2

baths

sqft
1,082

sqft

built
2020

built

Condo 1 parking Pets allowed Freehold Strata CD zone

Description

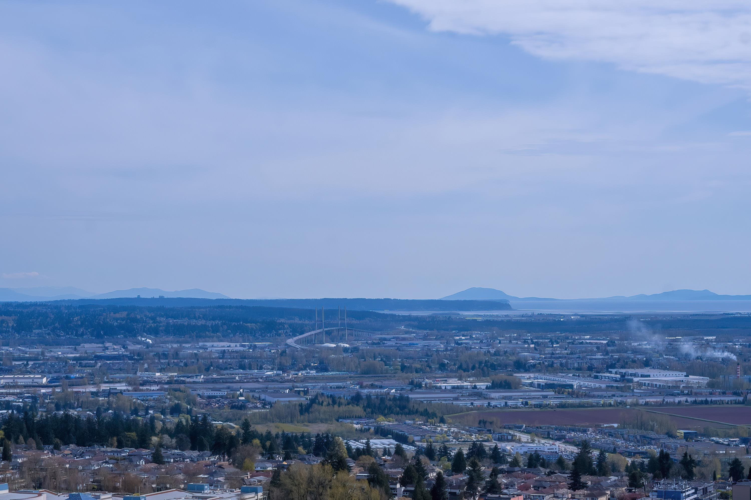
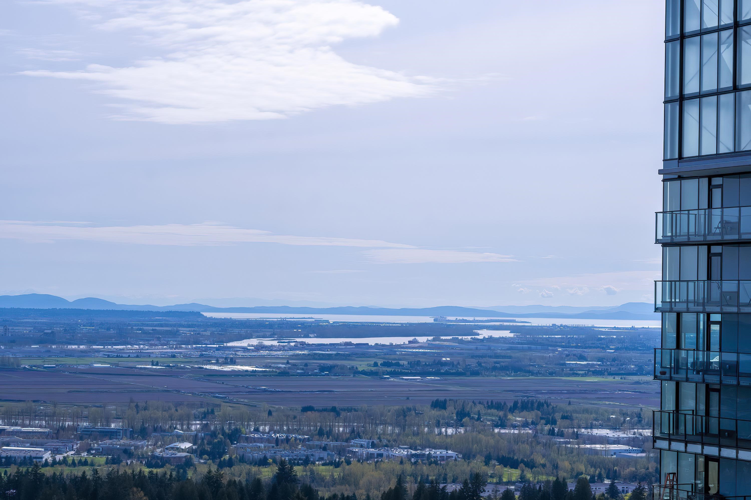
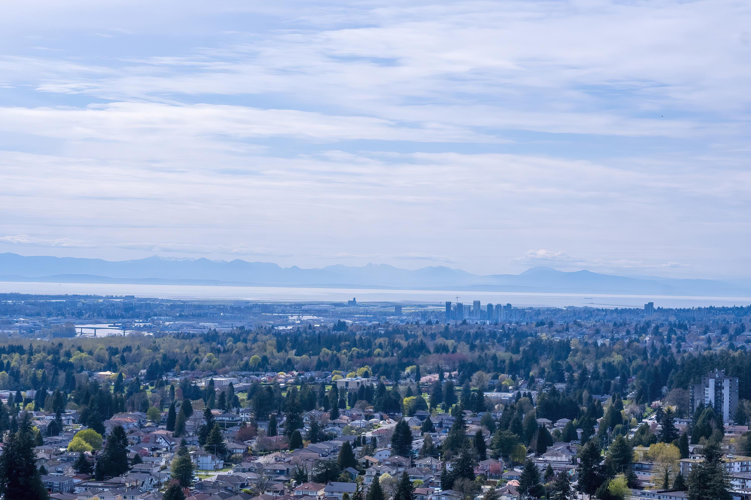
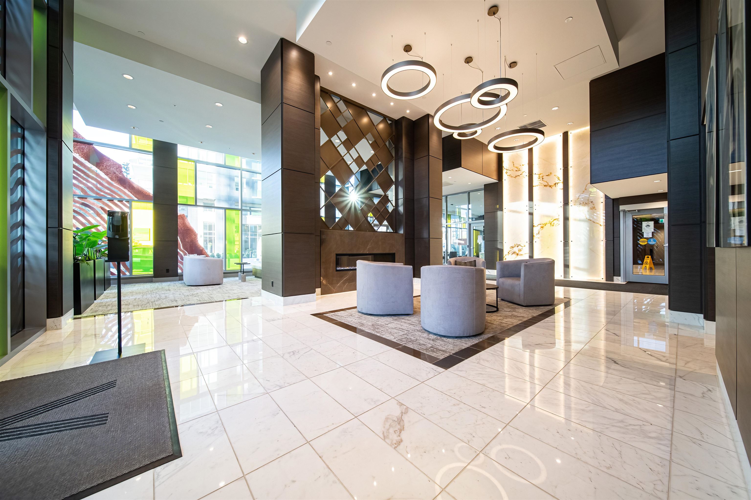
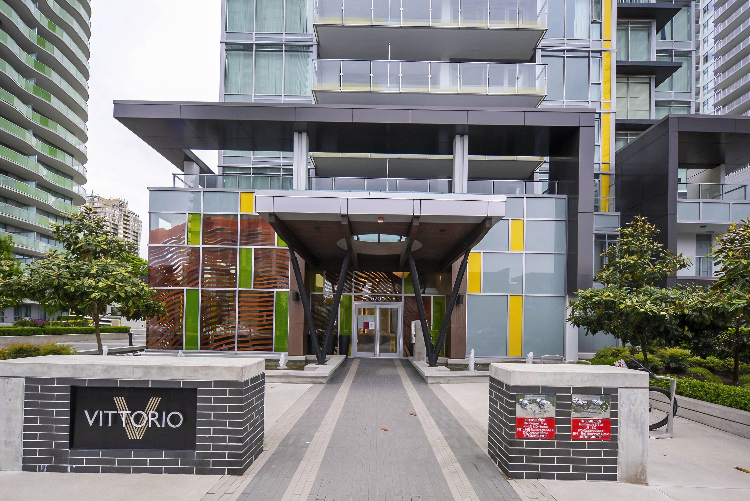
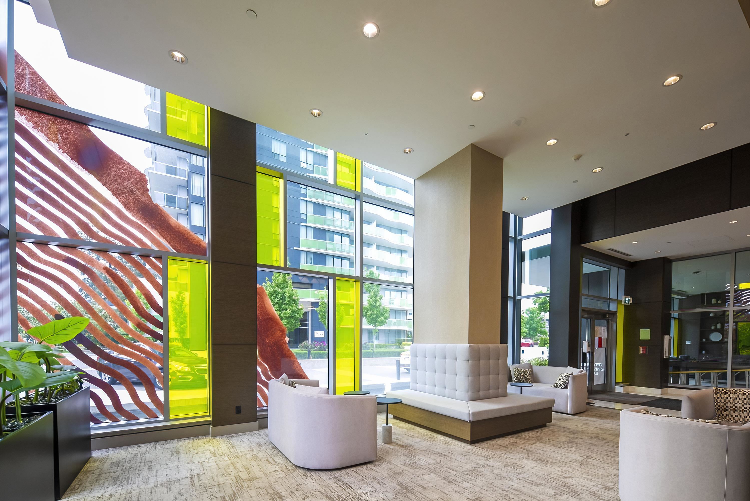
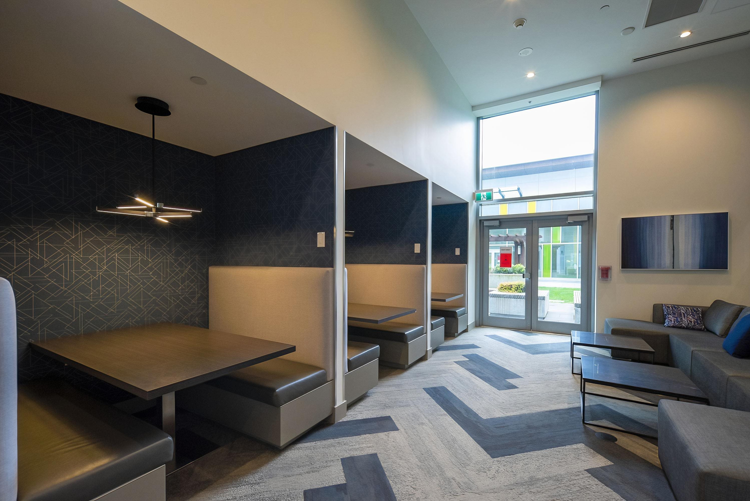
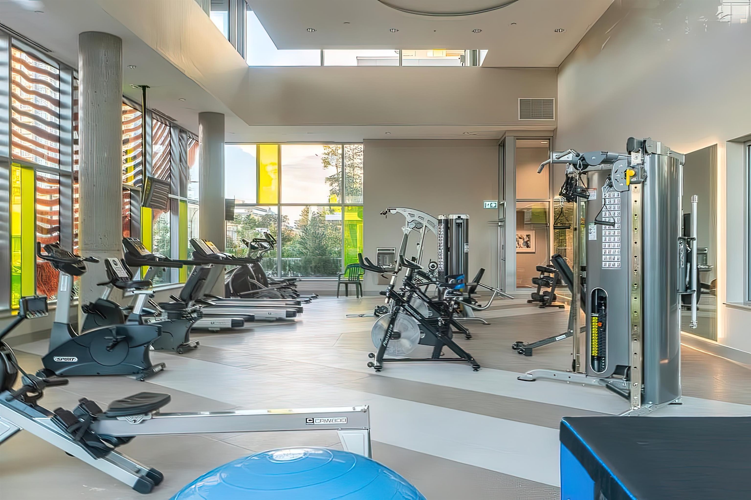
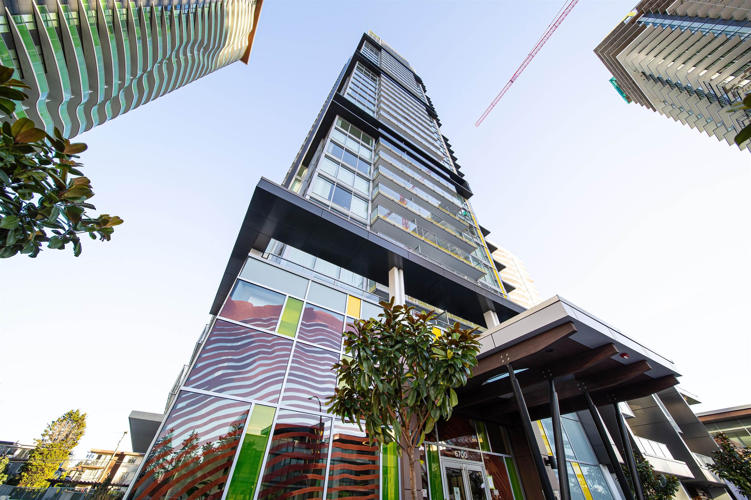
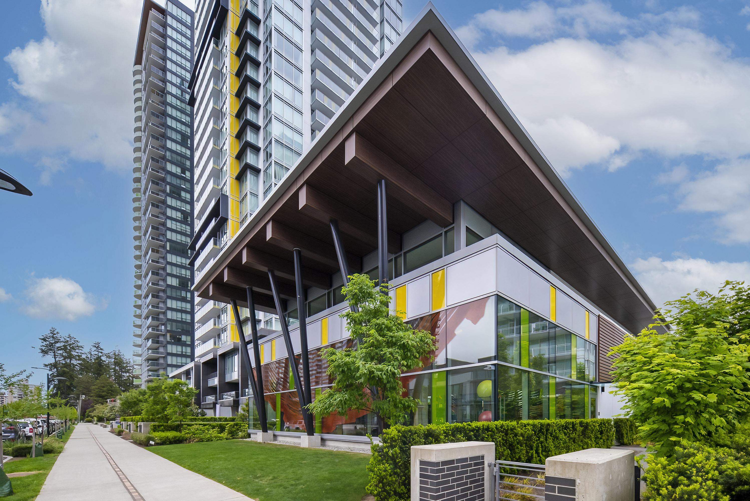
Discover elevated urban living in this exquisite 3-bedroom, 2-bathroom south-facing corner unit at Vittorio by Polygon—one of Metrotown’s most prestigious residences. This home features floor-to-ceiling windows that flood the interiors with natural light while offering stunning panoramic views of the city, mountains, and water. The open-concept kitchen is equipped with premium appliances. Enjoy top-tier amenities, including a 24-hour concierge, fitness centre, lounge, guest suite, and beautifully landscaped garden. Situated just moments from Metrotown, SkyTrain, Bonsor Recreation Complex, Crystal Mall, and top-rated schools, this location offers unbeatable convenience. Don’t miss this rare opportunity to own a prime piece of Metrotown real estate! Motivated Seller, try your offer!

Show on map

Travel time

Tap a place on the map to see the route.

Details for 3601 6700 Dunblane Avenue

Contract

Status
Active
MLS® Number
R3132408
List Price
$1,038,000
Original Price
$1,100,000
List Date
06/03/2026
Expiry date
05/31/2027

Site

Frontage
0
Ownership
Freehold Strata
Zoning
CD
Parcel Number
031125646
Annual Taxes
$3,501
Tax Year
2025
View
Yes
Legal Description
SL 246, PL EPS6777, DL 152

Building

Year Built
2020
Construction Materials
Concrete, Mixed (Exterior)
Foundation
Concrete Perimeter
Property Type
Apartment/Condo
Levels
One

Exterior

Parking
1 space
Features
Garden, Balcony
Patio & Porch
Patio, Deck
Lot Features
Central Location, Recreation Nearby

Interior

Bedrooms
3
Bathrooms
2
Living Area
1,082 sqft
Total Rooms
6
Flooring
Laminate, Mixed, Other
Heating
Heat Pump
Cooling
Central Air, Air Conditioning
Interior Features
Elevator, Guest Suite
Appliances
Washer/Dryer, Dishwasher, Refrigerator, Stove, Microwave, Oven
Laundry
In Unit
Basement
None
Windows
Window Coverings

Strata

Subdivision Name
Vittorio By Polygon
Monthly Fee
$520
Pets Allowed
Yes With Restrictions
Amenities
Bike Room, Clubhouse, Exercise Centre, Caretaker, Trash, Maintenance Grounds, Gas, Hot Water, Management, Other, Recreation Facilities, Sewer, Snow Removal, Water

Rooms

6

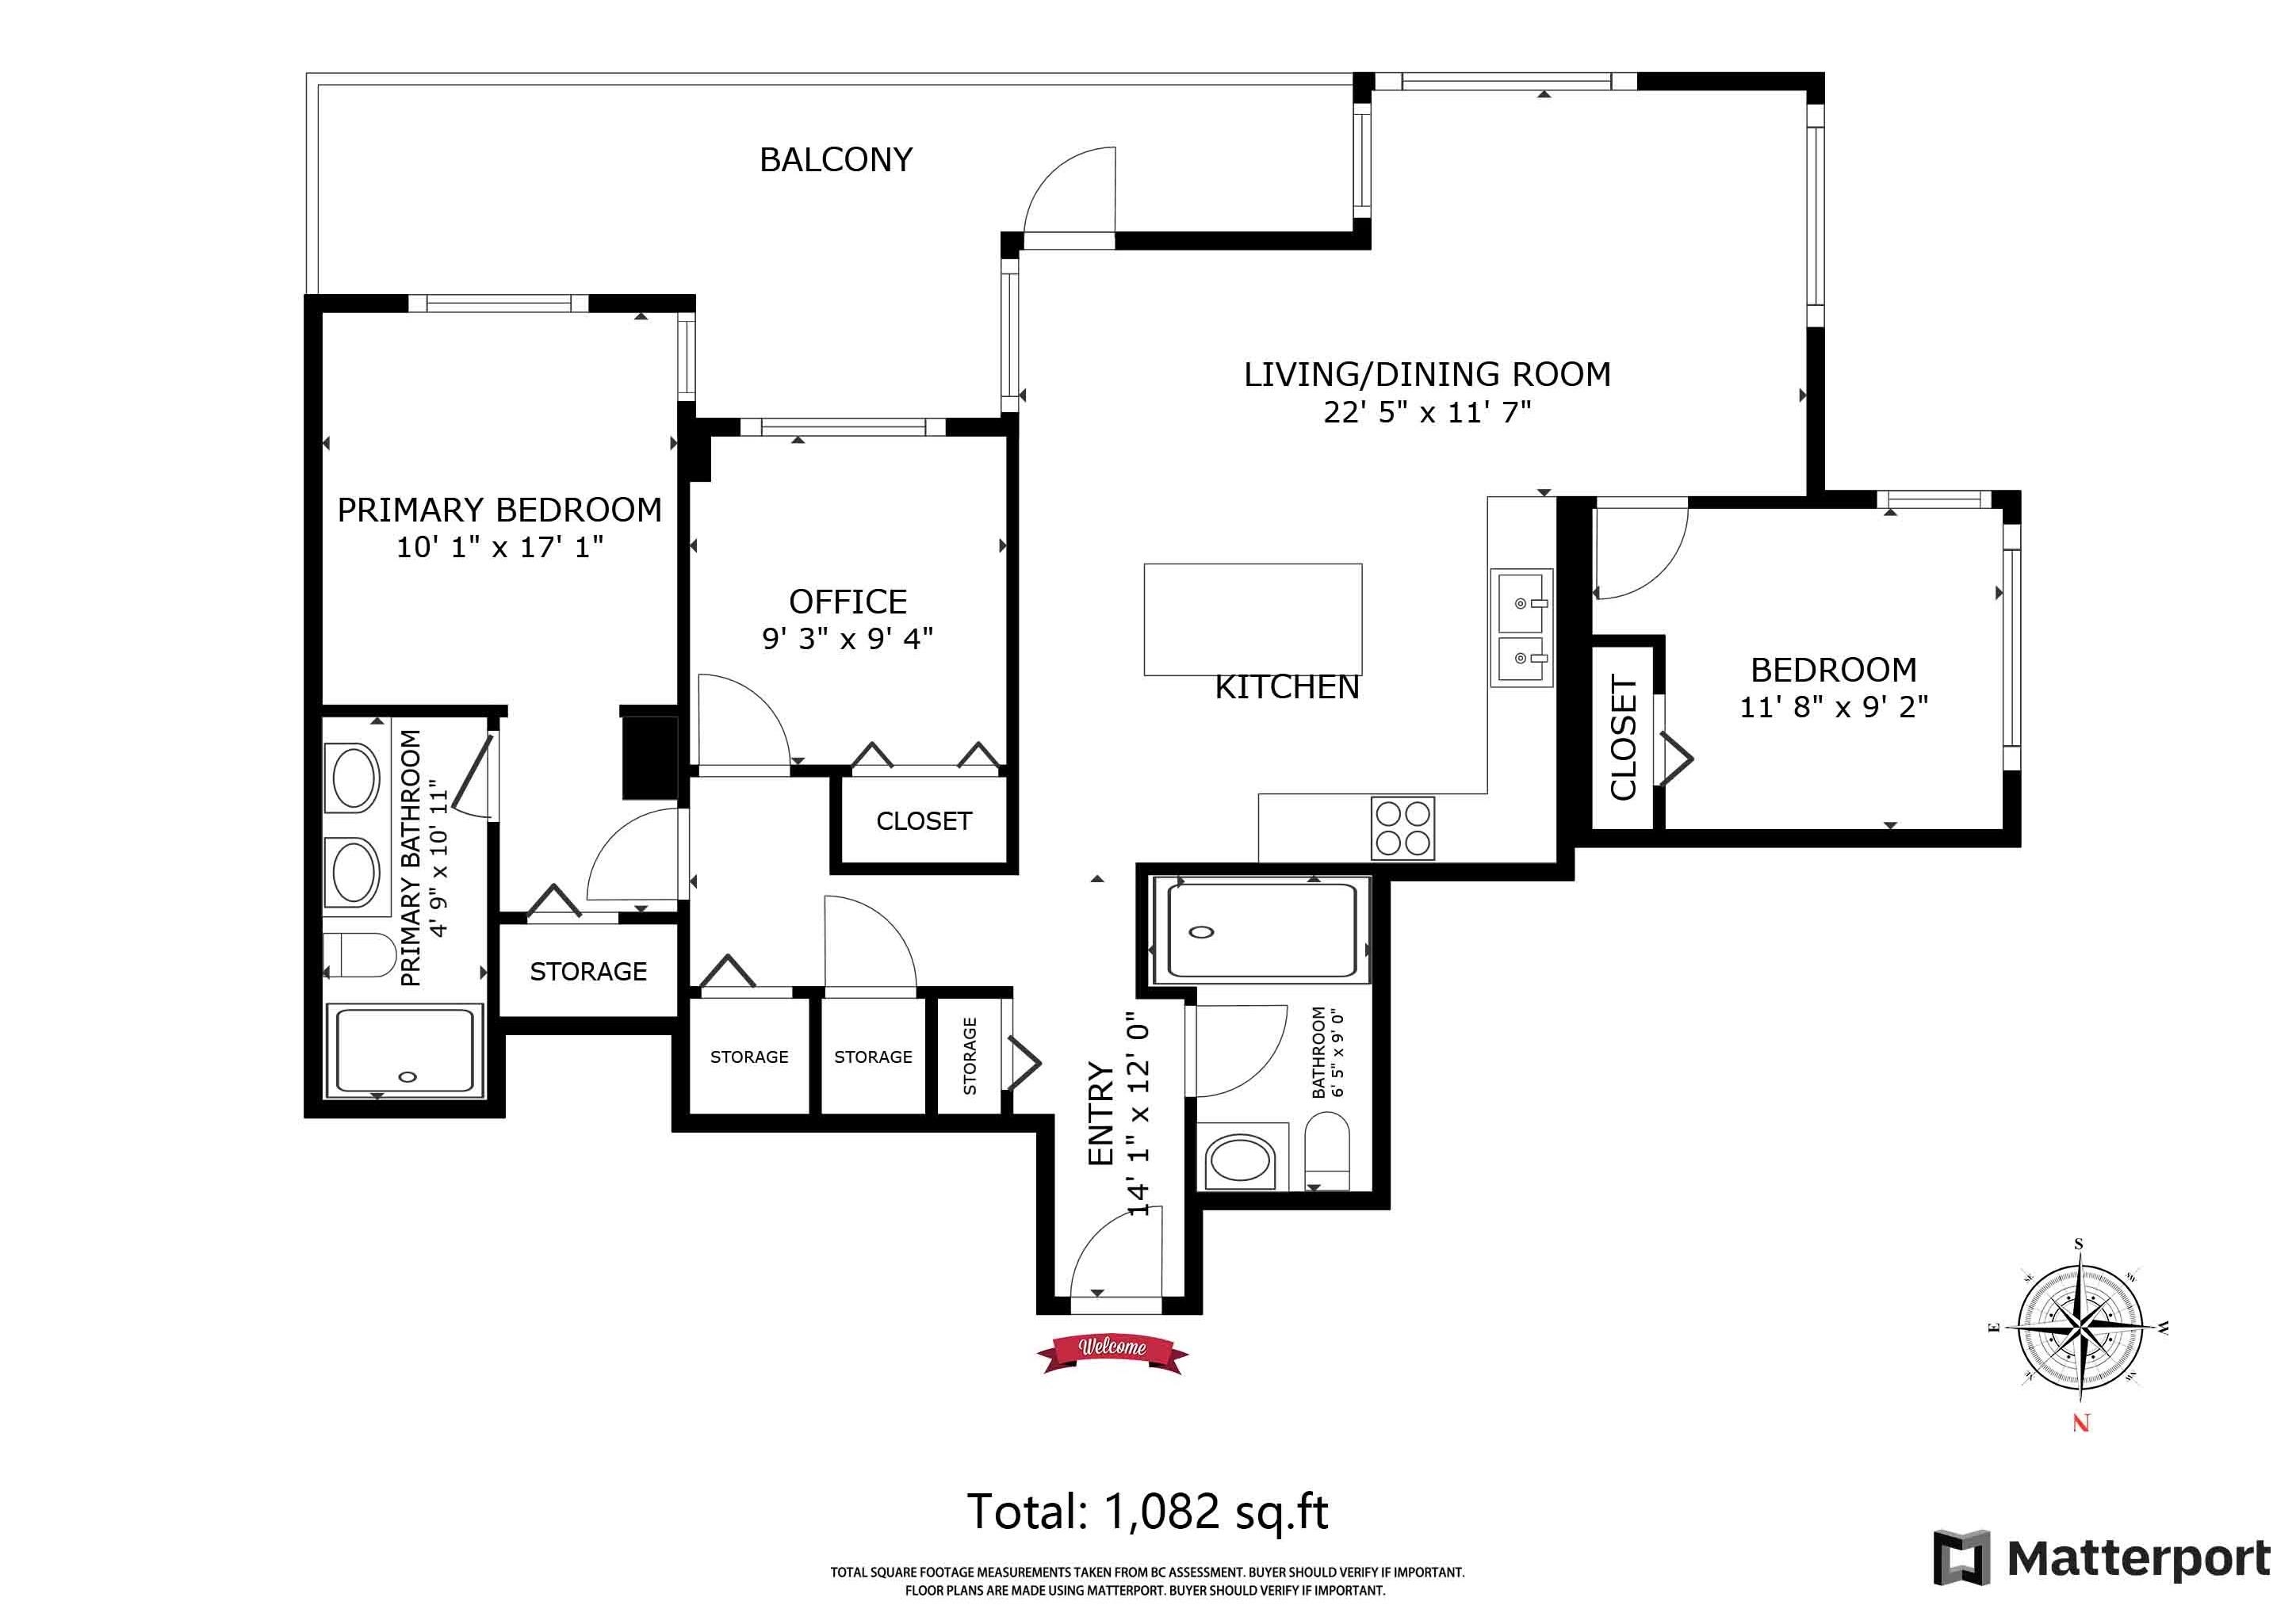
Main

Living Room

12′7″ × 11′6″ · 145 sqft

Kitchen

9′ × 9′ · 81 sqft

Primary Bedroom

10′2″ × 10′6″ · 107 sqft

Bedroom

9′ × 9′6″ · 86 sqft

Bedroom

8′8″ × 9′8″ · 84 sqft

Dining Room

7′5″ × 11′6″ · 85 sqft

History for 3601 6700 Dunblane Avenue

Status Change List price Close price DOM Changed MLS® List agent List office
Active List Price $1,038,000 Login to view 89 07/16/2026 05:32 PM R3132408 Login to view Nu Stream Realty Inc.
Active First Recorded Entry $1,100,000 Login to view 06/04/2026 01:26 PM R3132408 Login to view Nu Stream Realty Inc.
Terminated List Price $1,180,000 Login to view 05/27/2026 03:02 PM R2986392 Login to view Nu Stream Realty Inc.
Active First Recorded Entry $1,345,000 Login to view 04/04/2025 02:47 PM R2986392 Login to view Nu Stream Realty Inc.

Assessment for 3601 6700 Dunblane Avenue

Loading assessment...

3601 6700 Dunblane Avenue

Ask about this home

Work with a licensed eXp Realty Canada agent.

  1. Ask anything about this home.

  2. We'll reply by phone or email the same day.

  3. Asking doesn't commit you to an agent.

87,338

Agents worldwide

$60.5B

Q2 sales volume

132K

Q2 transactions

eXp Realty, Q2 2026

Get in touch

Ask a question

Nearby amenities for 3601 6700 Dunblane Avenue

Burnaby School District (SD 041)

Use the neighbourhood map above to plot routes and travel times.

Nearby schools

  • Maywood Community Elementary

    Public · Elementary

    524 m

    4567 Imperial St, Burnaby

  • École Marlborough Elementary

    Public · Elementary

    749 m

    6060 Marlborough Ave, Burnaby

  • Nelson Elementary

    Public · Elementary

    883 m

    4850 Irmin St, Burnaby

  • Burnaby South Secondary

    Public · Secondary

    923 m

    5455 Rumble St, Burnaby

  • South Slope Elementary

    Public · Elementary

    1.1 km

    4446 Watling St, Burnaby

  • Windsor Elementary

    Public · Elementary

    1.4 km

    6166 Imperial St, Burnaby

Licensed child care

  • Acg Early Learning Center #1

    Licensed Group · Licensed Group

    187 m

    4916 Imperial St, Burnaby

  • Little Blossom Daycare - I/T Program

    Licensed Group · Licensed Group

    483 m

    7128 Nelson Ave, Burnaby

  • Jellybean Park International Campus

    Licensed Group · Licensed Group

    494 m

    452 4800 Kingsway, Burnaby

  • Ic Early Learning Center

    Licensed Group · Under 36 months

    496 m

    6336 Royal Oak Ave, Burnaby

  • Maywood Neighbourhood Care

    Licensed Group · Licensed Group

    532 m

    4567 Imperial St, Burnaby

  • A & C Family Daycare

    Licensed Family · Licensed Family

    537 m

    5382 Irving St, Burnaby

Nearby bus stops

  • Eastbound Kingsway @ Marlborough Ave

    TransLink · 52395

    299 m

  • Northbound Nelson Ave @ Bennett St

    TransLink · 52502

    301 m

  • Westbound Kingsway @ Royal Oak Ave

    TransLink · 52464

    323 m

  • Westbound Bennett St @ Nelson Ave

    TransLink · 52599

    338 m

  • Westbound Kingsway @ Marlborough Ave

    TransLink · 61009

    340 m

  • Eastbound Kingsway @ Royal Oak Ave

    TransLink · 52396

    346 m

  • Eastbound Kingsway @ Nelson Ave

    TransLink · 52394

    389 m

  • Southbound Bonsor Ave @ Bennett St

    TransLink · 52600

    398 m

  • Northbound Bonsor Ave @ Central Blvd

    TransLink · 52501

    401 m

  • Westbound Imperial St @ Waverley Ave

    TransLink · 52693

    434 m

Nearby SkyTrain

  • Royal Oak Station

    TransLink · Station

    442 m

  • Metrotown Station

    TransLink · Station

    888 m

  • Patterson Station

    TransLink · Station

    1.6 km

Straight-line distances are approximate and do not confirm school catchment eligibility. School and child care data from the Government of British Columbia (Open Government Licence – BC). Transit stops from TransLink GTFS. Parks, grocery, and hospital places via Mapbox. Travel times use Mapbox Directions.

Popular searches in Metrotown

Frequently asked questions for 3601 6700 Dunblane Avenue