




102 5745 172 Street
Cloverdale, Cloverdale BC, BC V3S 3Z4
6 bed
5 bath
3,112 sqft
Half Duplex
Built in 2026
3,014 sqft lot
2 parking
Pets allowed
1 fireplace
Freehold Strata
R3 zone
Description
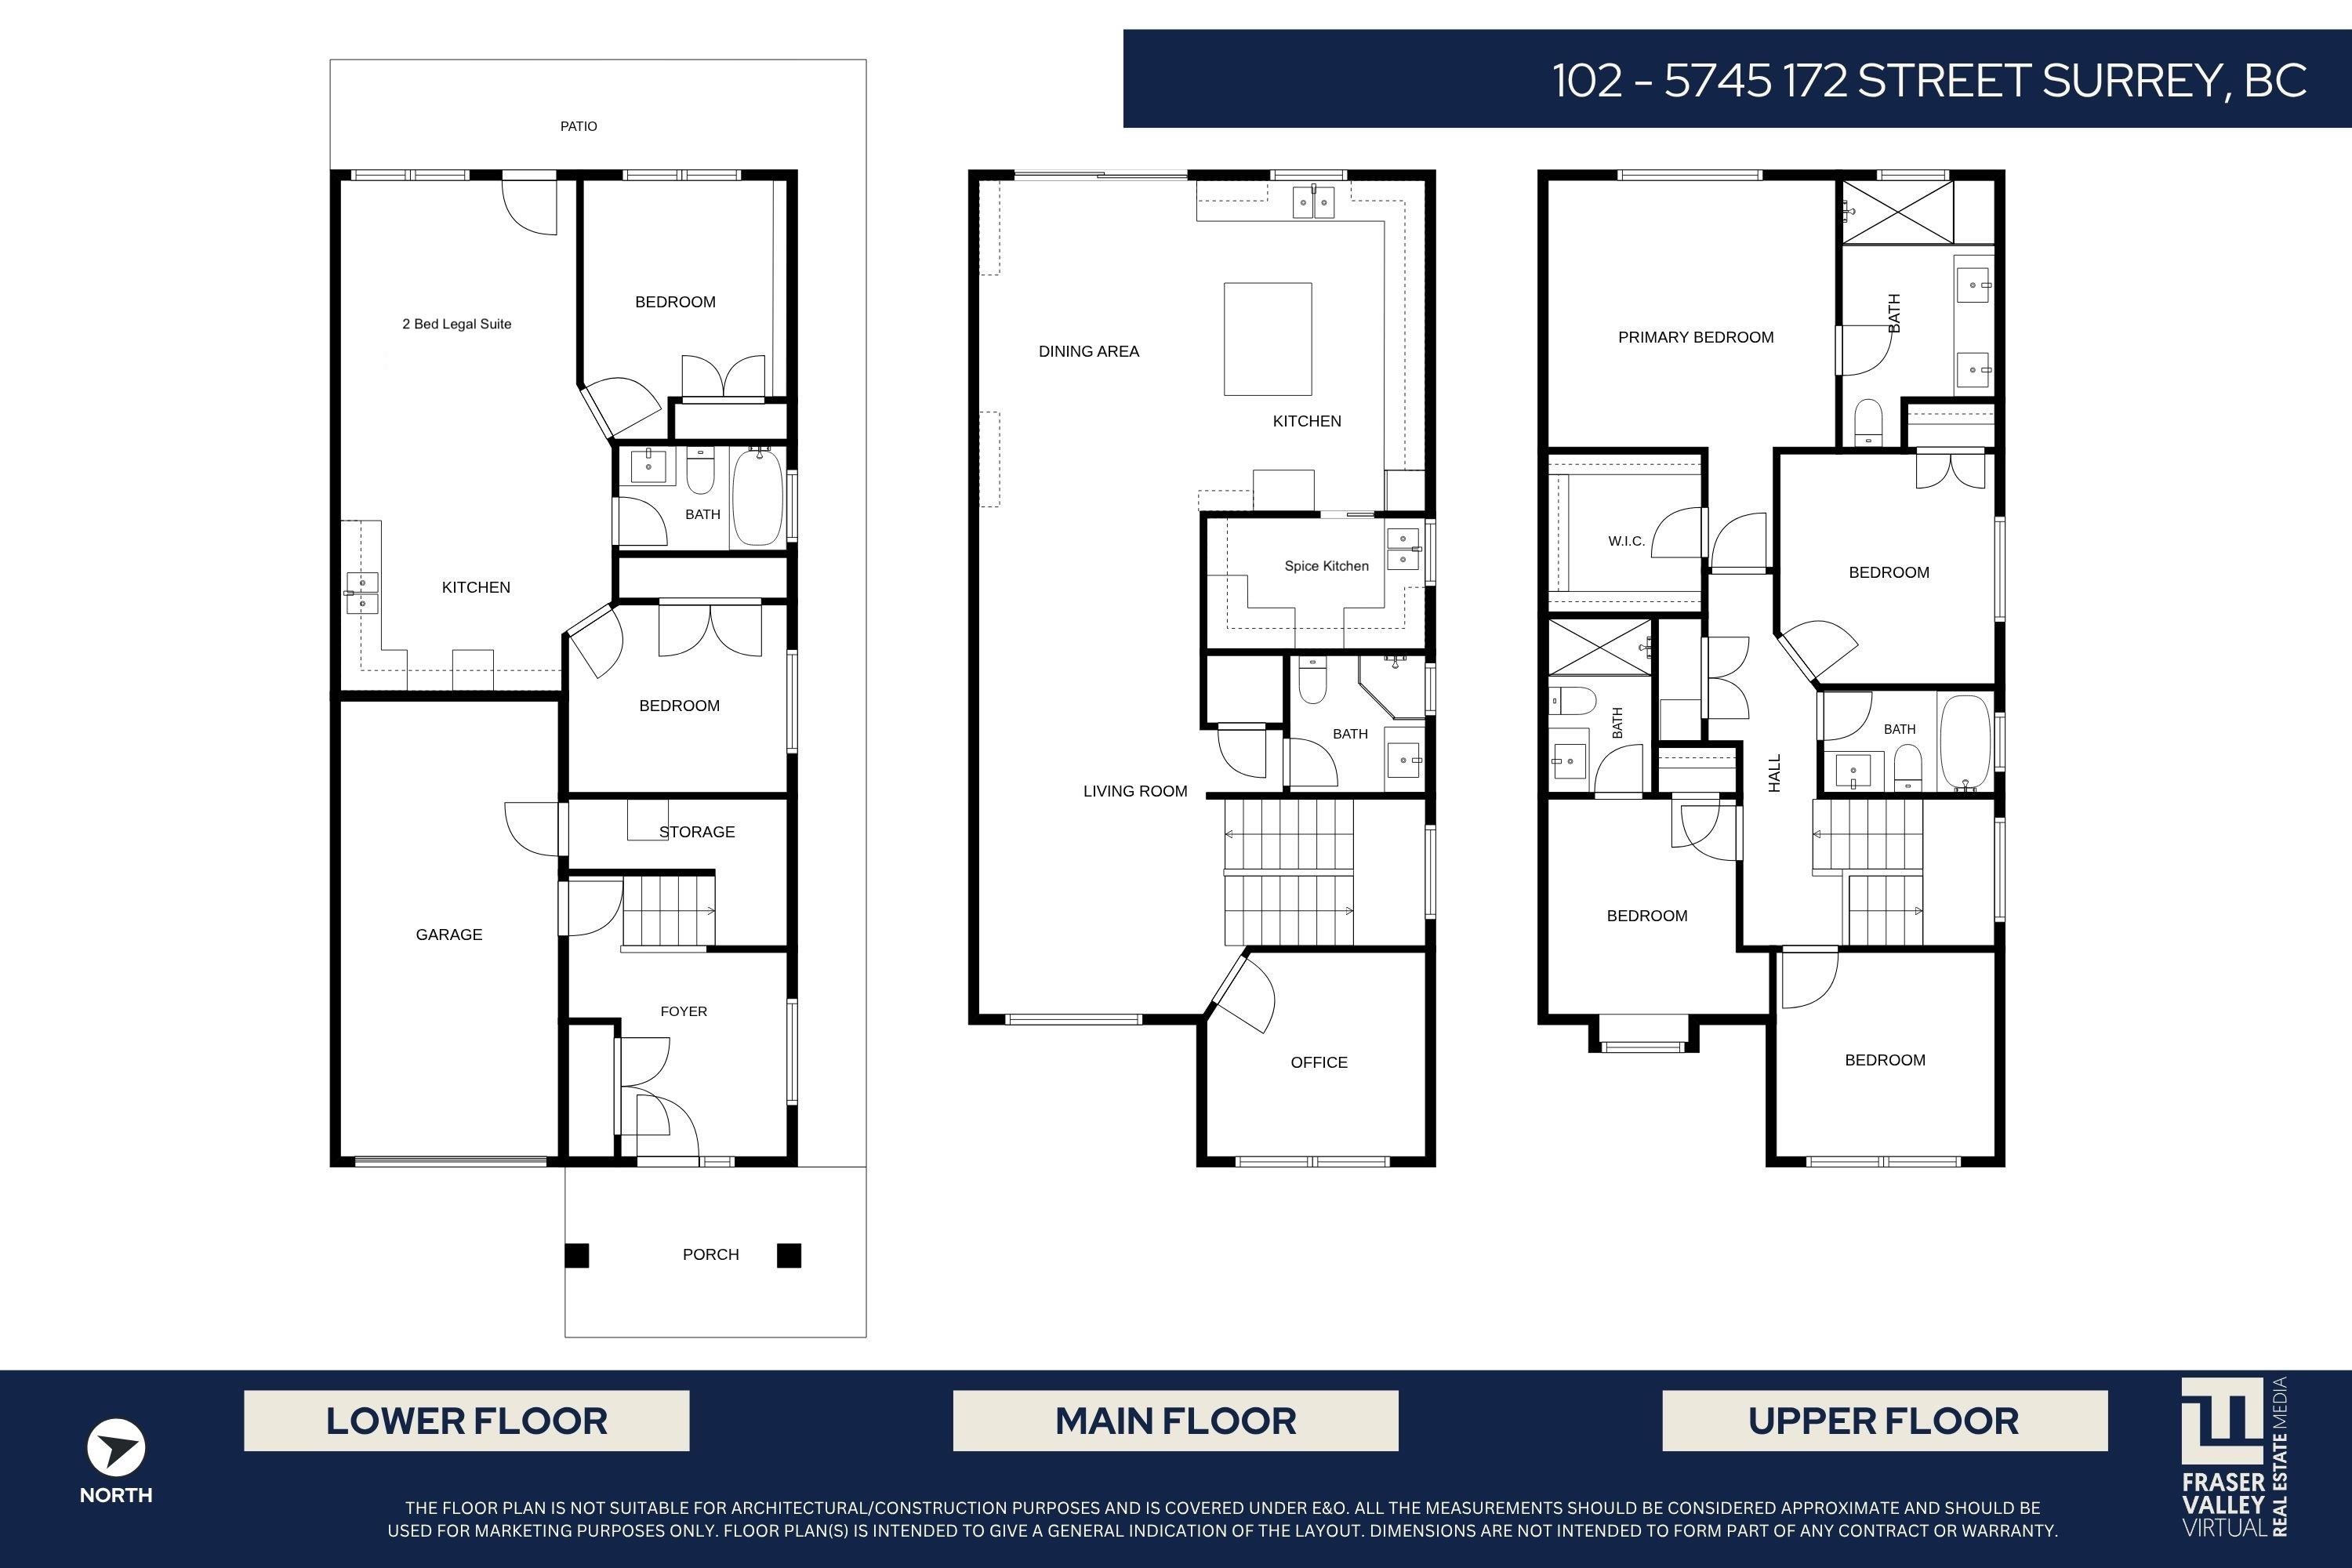
Beautifully crafted brand-new duplex with no strata fees! Thoughtfully designed for modern family living, this home offers 6 bedrooms, 5 bathrooms, including a legal 2-bedroom mortgage helper. The main floor features an open-concept layout with high-end finishes, elegant lighting, an office/den, powder room, spacious living and family rooms, dining area, and a chef-inspired kitchen with separate spice kitchen. Stay comfortable year-round with radiant in-floor heating and air conditioning throughout. Enjoy a large deck and fully fenced backyard. Upstairs offers 4 bedrooms and 3 bathrooms, including a spacious primary suite with a walk-in closet and ensuite. . Conveniently located near Hwy 10, Hwy 15, Brickyard Station, parks, schools, shopping and restaurants. Unit 101 available as well.
Cloverdale BC Neighbourhood
Explore Cloverdale BCDetails for 102 5745 172 Street
Contract
- Status
- Active
- MLS® Number
- R3130440
- List Price
- $1,398,000
- Original Price
- $1,439,900
- List Date
- 06/01/2026
- Expires
- 12/31/2026
Site
- Lot Size
- 3,014 sqft
- Lot Size
- 0.07 acres
- Frontage
- 26.5
- Direction
- East
- Ownership
- Freehold Strata
- Zoning
- R3
- Parcel Number
- 032759321
- Annual Taxes
- $0
- Tax Year
- 2026
Building
- Year Built
- 2026
- Construction Materials
- Frame Wood, Mixed (Exterior)
- Foundation
- Concrete Perimeter
- Roof
- Asphalt
- Property Type
- Half Duplex
- Levels
- Three Or More
Exterior
- Parking
- 2 spaces
- Garage
- 1 spaces
- Fencing
- Fenced
- Patio & Porch
- Patio, Deck
Interior
- Bedrooms
- 6
- Bathrooms
- 5
- Living Area
- 3,112 sqft
- Total Rooms
- 17
- Fireplaces
- 1 fireplace
- Flooring
- Mixed
- Heating
- Radiant
- Cooling
- Central Air, Air Conditioning
- Interior Features
- Storage
- Appliances
- Washer/Dryer, Dishwasher, Refrigerator, Stove
- Laundry
- In Unit
- Basement
- Full
- Fireplace Features
- Electric
History for 102 5745 172 Street
| Address | MLS® | Changed | List date | Status | List price | Close price | List agent | List office |
|---|---|---|---|---|---|---|---|---|
| 102 5745 172 Street | R3130440 | 07/18/2026 11:10 AM | 06/01/2026 | Active | $1,398,000 | Login to view | Prab Randhawa | Century 21 Coastal Realty Ltd. |

