


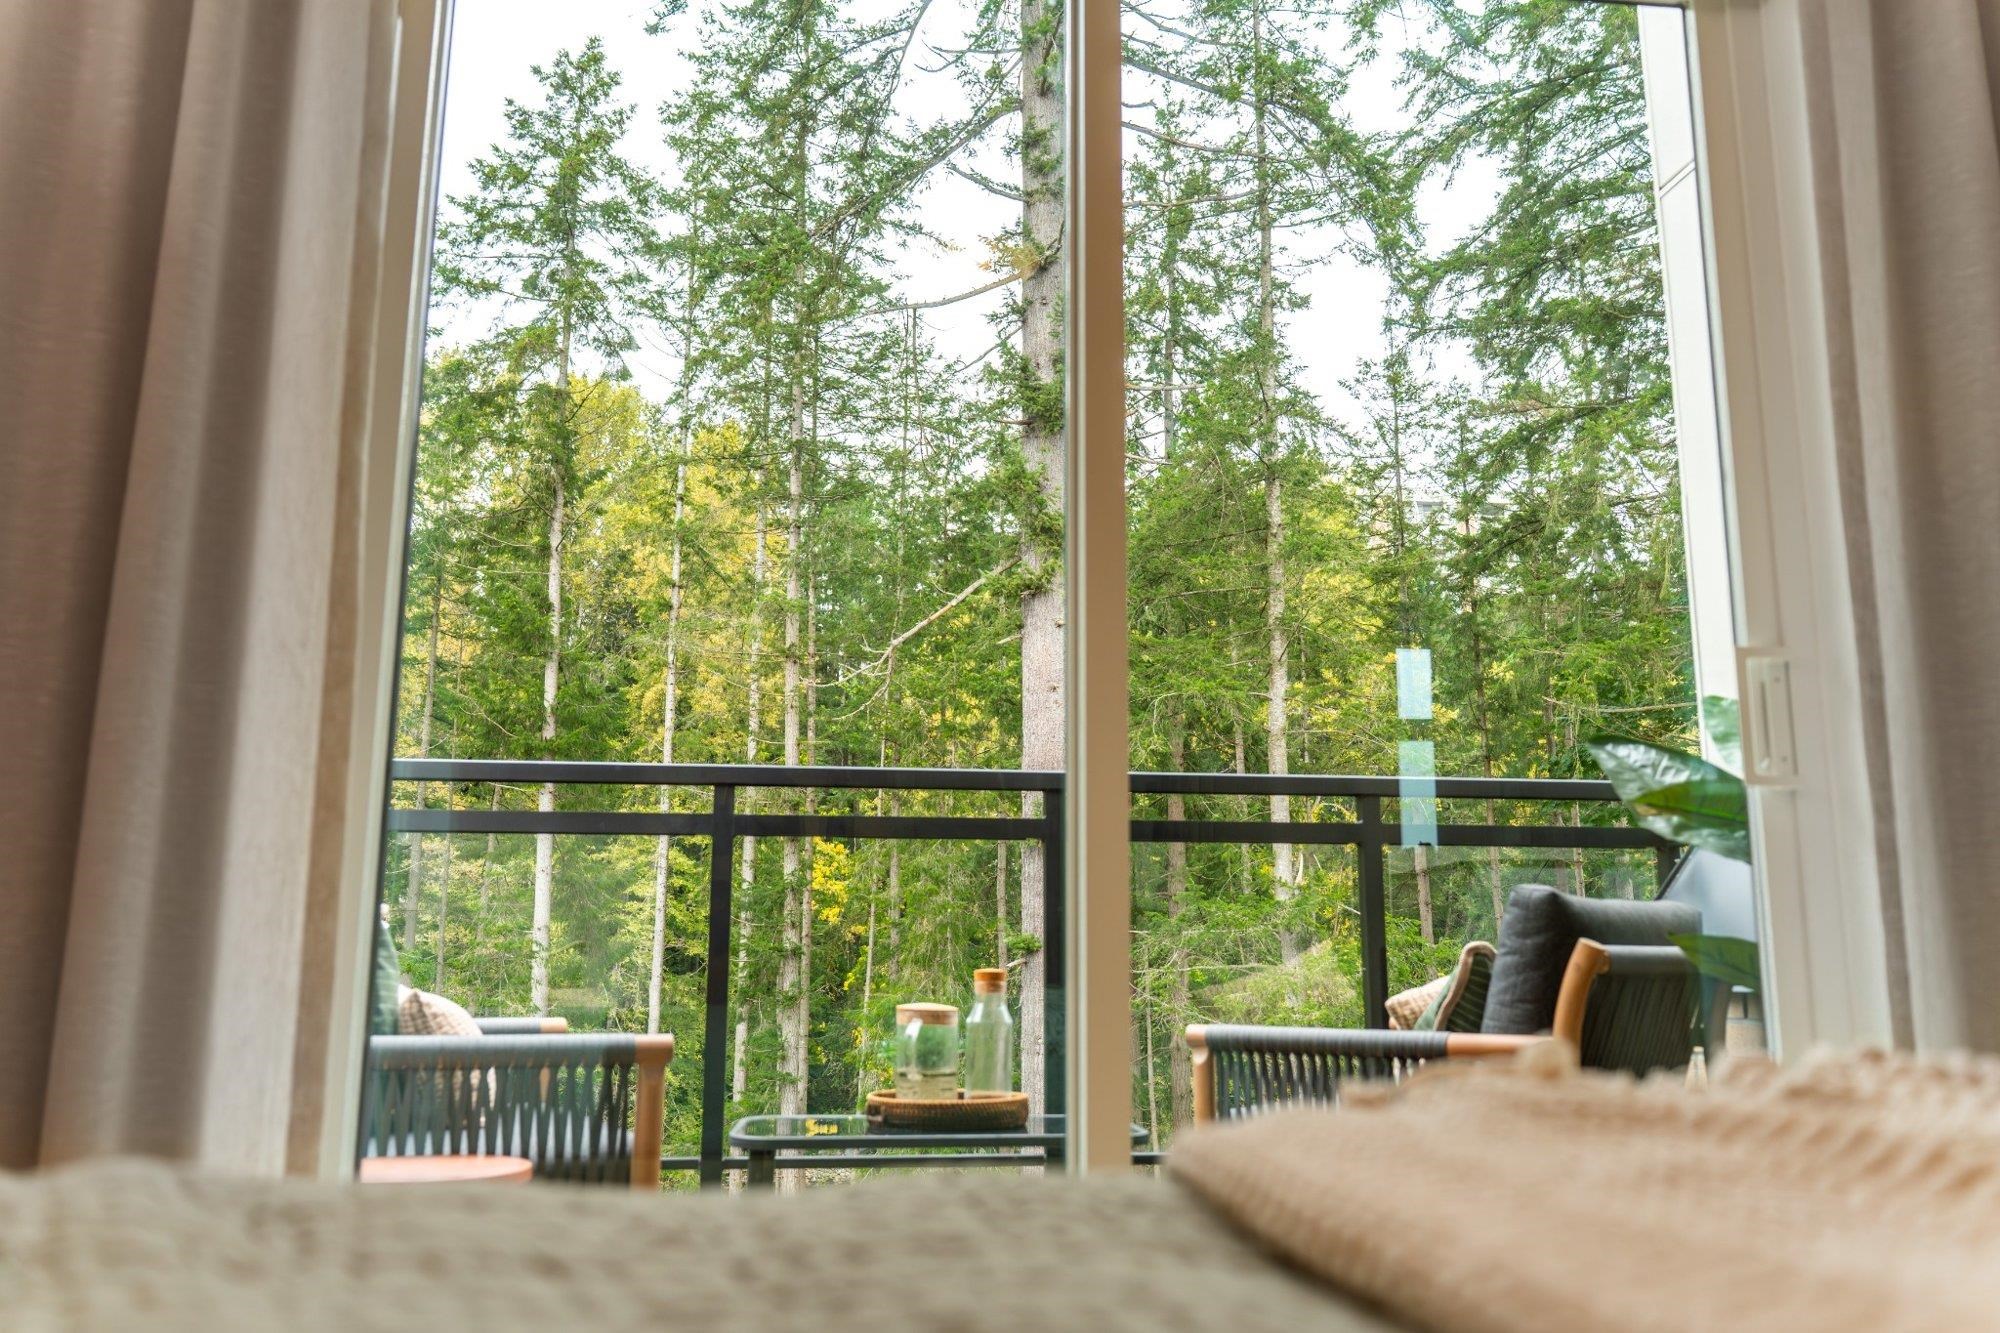
123 2050 Glenaire Drive
North Vancouver, Pemberton NV, BC V7P 1Y3
- beds
- 2
- bath
- 1
- sqft
- 601
- built
- 2025
beds
bath
sqft
built
Pemberton NV Neighbourhood
Explore Pemberton NVNearby
Show on map
Travel time
Tap a place on the map to see the route.
Details for 123 2050 Glenaire Drive
Contract
- Status
- Terminated
- MLS® Number
- R3121398
- List Price
- Login to view
- List Date
- Login to view
- Expiry date
- Login to view
Site
- Direction
- North
- Ownership
- Freehold Strata
- Zoning
- CD-112
- Parcel Number
- 032639023
- Annual Taxes
- $0
- Tax Year
- 2025
- Legal Description
- PL EPP75274, DL 764
Building
- Year Built
- 2025
- Stories
- 4
- Construction Materials
- Brick, Frame Wood, Other, Brick (Exterior), Concrete (Exterior), Other (Exterior)
- Foundation
- Concrete Perimeter
- Roof
- Concrete, Wood
- Architectural Style
- Ground Level Unit
- Property Type
- Townhouse
- New Construction
- Yes
- Levels
- One
Exterior
- Parking
- 1 space
- Garage
- 2 spaces
- Patio & Porch
- Patio, Deck
- Lot Features
- Central Location, Near Golf Course, Greenbelt, Private
- Waterfront
- Yes
Interior
- Bedrooms
- 2
- Bathrooms
- 1
- Living Area
- 601 sqft
- Total Rooms
- 5
- Flooring
- Laminate
- Heating
- Electric
- Appliances
- Washer/Dryer, Dishwasher, Refrigerator, Stove, Instant Hot Water, Microwave, Oven
- Basement
- None
Strata
- Monthly Fee
- $246
- Pets Allowed
- Cats OK, Dogs OK, Number Limit (Two), Yes With Restrictions
- Amenities
- Trash, Maintenance Grounds, Gas, Heat, Hot Water, Management, Other, Sewer, Snow Removal
Rooms
5
Main
History for 123 2050 Glenaire Drive
| Status | Change | List price | Close price | DOM | Changed | MLS® | List agent | List office |
|---|---|---|---|---|---|---|---|---|
| Terminated | Status | Login to view | Login to view | Login to view | Login to view | R3121398 | Login to view | MLA Canada Realty |
| Active | First Recorded Entry | Login to view | Login to view | Login to view | Login to view | R3121398 | Login to view | MLA Canada Realty |
| Terminated | Status | Login to view | Login to view | Login to view | Login to view | R3082365 | Login to view | MLA Canada Realty |
| Active | First Recorded Entry | Login to view | Login to view | Login to view | Login to view | R3082365 | Login to view | MLA Canada Realty |
| Terminated | Status | Login to view | Login to view | Login to view | Login to view | R3077214 | Login to view | MLA Canada Realty |
| Active | First Recorded Entry | Login to view | Login to view | Login to view | Login to view | R3077214 | Login to view | MLA Canada Realty |