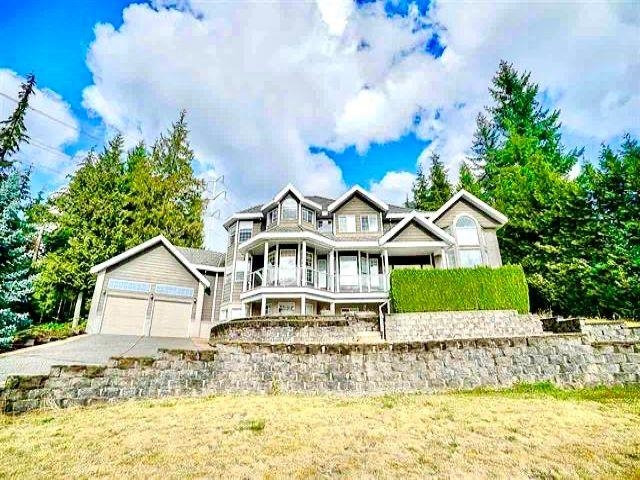
127 HEMLOCK DRIVE, Anmore BC V3H 4W9
127 HEMLOCK DRIVE, Anmore BC V3H 4W9 0 127 HEMLOCK DRIVE, Anmore BC V3H 4W9 1 127 HEMLOCK DRIVE, Anmore BC V3H 4W9 2 127 HEMLOCK DRIVE, Anmore BC V3H 4W9 3 127 HEMLOCK DRIVE, Anmore BC V3H 4W9 4 127 HEMLOCK DRIVE, Anmore BC V3H 4W9 5 127 HEMLOCK DRIVE, Anmore BC V3H 4W9 6 127 HEMLOCK DRIVE, Anmore BC V3H 4W9 7 127 HEMLOCK DRIVE, Anmore BC V3H 4W9 8 127 HEMLOCK DRIVE, Anmore BC V3H 4W9 9 127 HEMLOCK DRIVE, Anmore BC V3H 4W9 10 127 HEMLOCK DRIVE, Anmore BC V3H 4W9 11 127 HEMLOCK DRIVE, Anmore BC V3H 4W9 12 127 HEMLOCK DRIVE, Anmore BC V3H 4W9 13 127 HEMLOCK DRIVE, Anmore BC V3H 4W9 14 127 HEMLOCK DRIVE, Anmore BC V3H 4W9 15 127 HEMLOCK DRIVE, Anmore BC V3H 4W9 16 127 HEMLOCK DRIVE, Anmore BC V3H 4W9 17 127 HEMLOCK DRIVE, Anmore BC V3H 4W9 18 127 HEMLOCK DRIVE, Anmore BC V3H 4W9 19 127 HEMLOCK DRIVE, Anmore BC V3H 4W9 20 127 HEMLOCK DRIVE, Anmore BC V3H 4W9 21 127 HEMLOCK DRIVE, Anmore BC V3H 4W9 22 127 HEMLOCK DRIVE, Anmore BC V3H 4W9 23 127 HEMLOCK DRIVE, Anmore BC V3H 4W9 24 127 HEMLOCK DRIVE, Anmore BC V3H 4W9 25 127 HEMLOCK DRIVE, Anmore BC V3H 4W9 26 127 HEMLOCK DRIVE, Anmore BC V3H 4W9 27 127 HEMLOCK DRIVE, Anmore BC V3H 4W9 28 127 HEMLOCK DRIVE, Anmore BC V3H 4W9 29 127 HEMLOCK DRIVE, Anmore BC V3H 4W9 30 127 HEMLOCK DRIVE, Anmore BC V3H 4W9 31 127 HEMLOCK DRIVE, Anmore BC V3H 4W9 32 127 HEMLOCK DRIVE, Anmore BC V3H 4W9 33 127 HEMLOCK DRIVE, Anmore BC V3H 4W9 34 127 HEMLOCK DRIVE, Anmore BC V3H 4W9 35 127 HEMLOCK DRIVE, Anmore BC V3H 4W9 36 127 HEMLOCK DRIVE, Anmore BC V3H 4W9 37 127 HEMLOCK DRIVE, Anmore BC V3H 4W9 38

127 Hemlock Drive

Port Moody, Anmore

beds
5

beds

baths
4

baths

sqft
5,851

sqft

built
1995

built

House 44,431 sqft lot 10 parking 4 fireplaces Freehold NonStrata RS-1 zone

Description

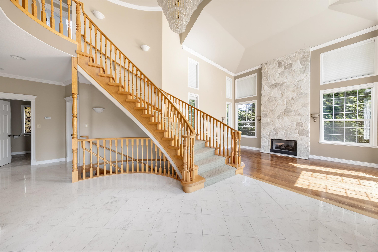
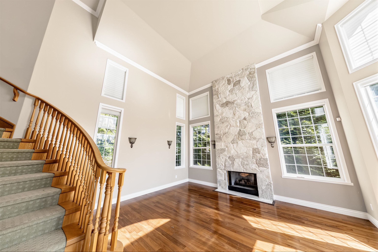
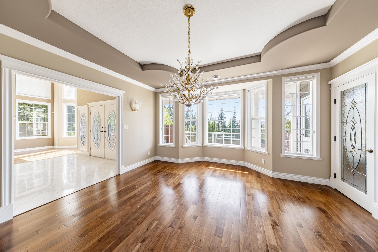
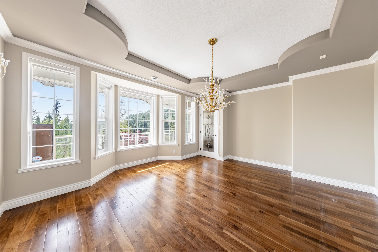
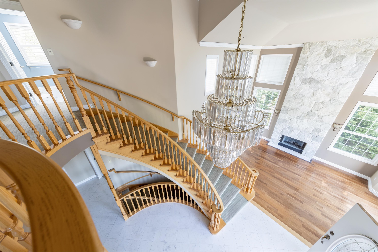
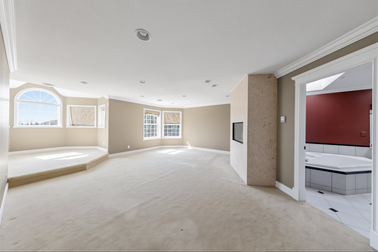
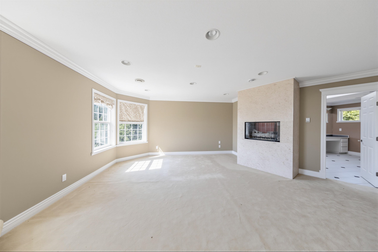
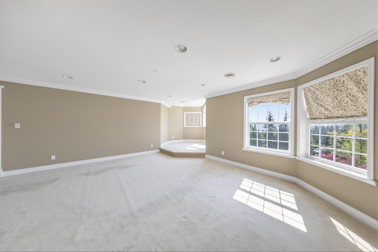
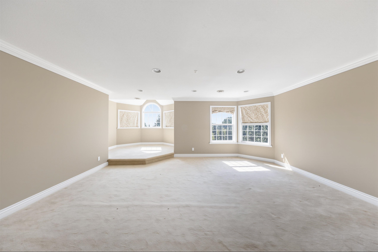
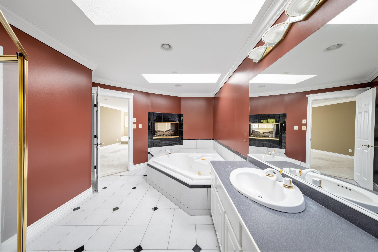
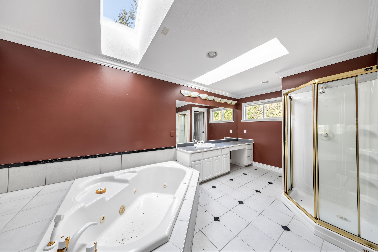
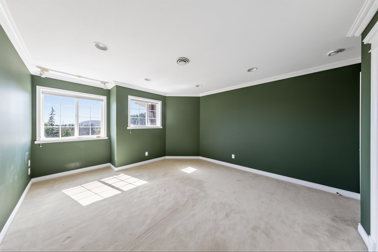
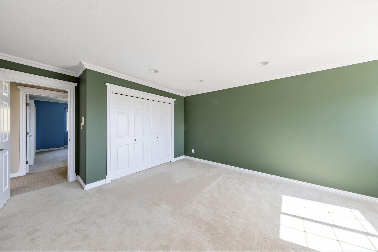
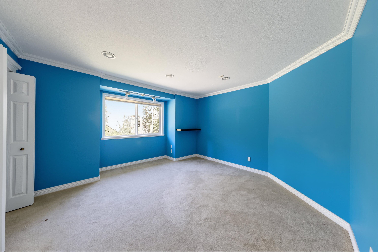
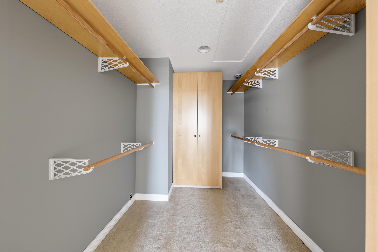
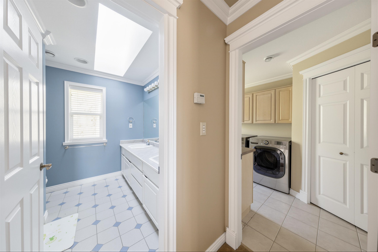
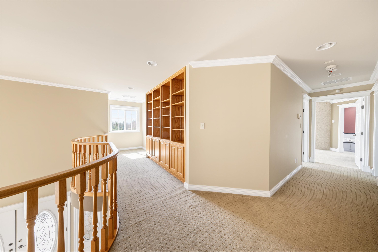
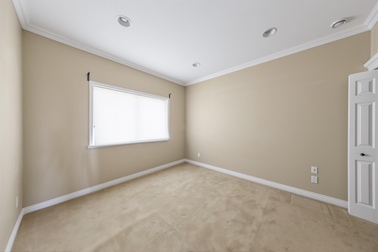
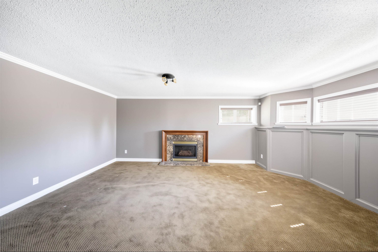
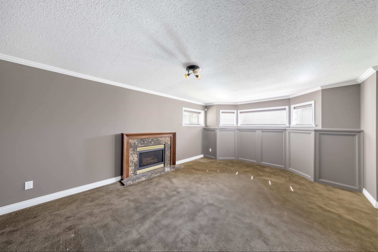
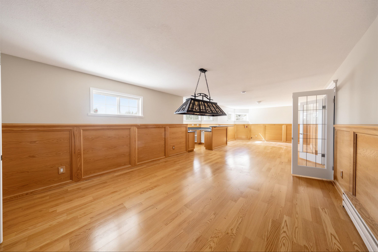
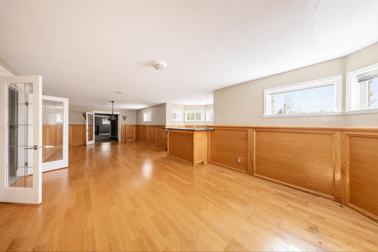
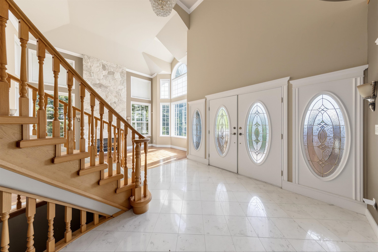
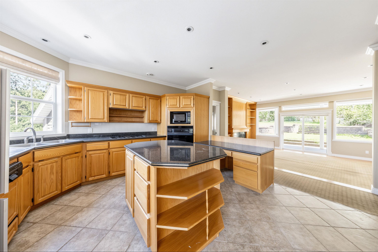
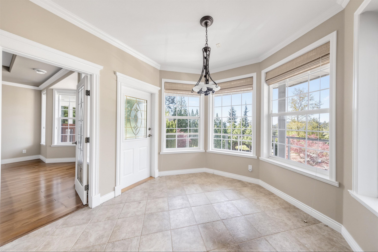
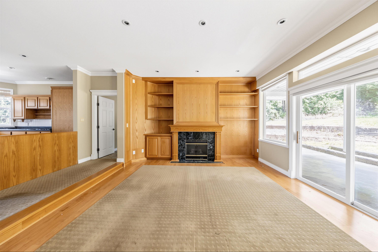
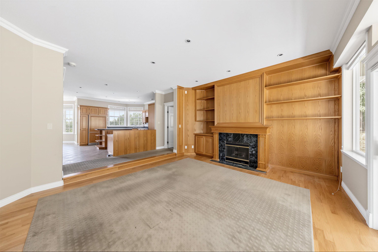
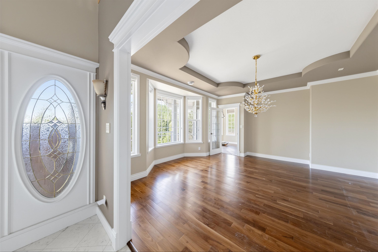
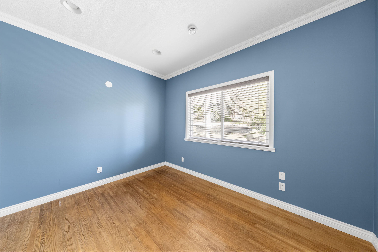
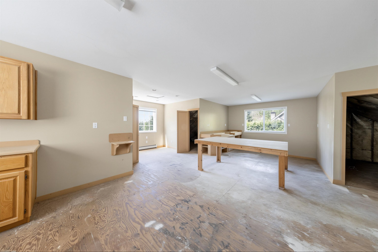
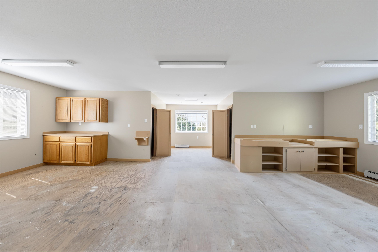
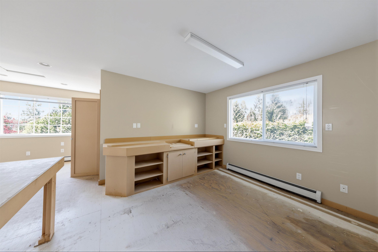
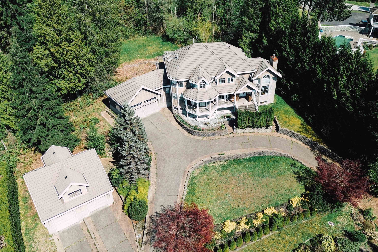
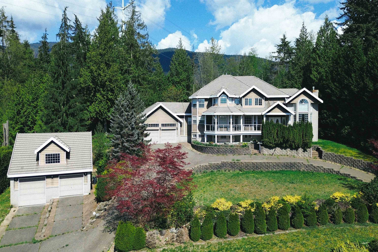
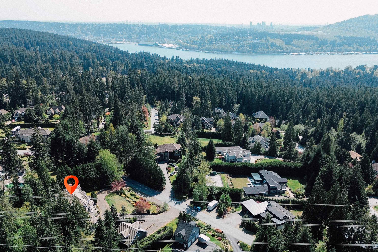
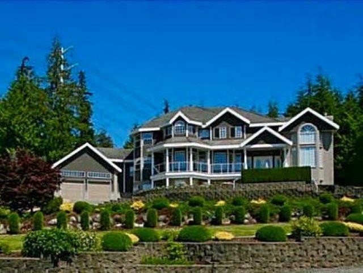
Phenomenon Anmore acreage estate, Spectacular setting perched up on the hill overlooking the beautiful valley & inlet. This 5,851sqft luxury home offers 5 bedrooms, 4 baths, 4 fireplaces, 18' vaultedceilings, beautiful kitchen with granite countertops, formal dining and living room, sunken family room with hardwood floors, remote controlled window blinds, A/C. Master bedroom has huge walk-in closet and ensuite with jetted tub & see-through fireplace. Basement features wet bar, media room, spacious gym, and temp controlled wine cellar, plenty of storage. Attached Double garage PLUS another Detached garage for RV parking with upstairs workshop. Large private natural backyard, circular driveway, and an additional 2 car garage with office. Walk to Buntzen lake. Open House May 30 (Sat) 2 - 4 pm

Anmore Neighbourhood

Explore Anmore

Nearby

Show on map

Travel time

Tap a place on the map to see the route.

Details for 127 Hemlock Drive

Contract

Status
Active
MLS® Number
R3115551
List Price
$2,698,000
List Date
04/23/2026
Expiry date
04/20/2027

Site

Lot Size
44,431 sqft
Lot Size
1.02 acres
Frontage
141
Ownership
Freehold NonStrata
Zoning
RS-1
Parcel Number
016472870
Annual Taxes
$9,244
Tax Year
2025
View
Yes
Legal Description
Lot 25, PL NWP86718

Building

Year Built
1995
Construction Materials
Frame Wood, Brick (Exterior), Vinyl Siding, Wood Siding
Foundation
Concrete Perimeter
Roof
Concrete
Property Type
Single Family Residence
Levels
Two

Exterior

Parking
10 spaces
Garage
2 spaces
Features
Balcony, Private Yard
Patio & Porch
Patio
Lot Features
Private, Wooded

Interior

Bedrooms
5
Bathrooms
4
Living Area
5,851 sqft
Total Rooms
23
Fireplaces
4 fireplaces
Flooring
Hardwood, Laminate, Wall/Wall/Mixed
Heating
Electric, Radiant
Cooling
Air Conditioning
Interior Features
Central Vacuum, Vaulted Ceiling(s), Wet Bar
Appliances
Washer/Dryer, Dishwasher, Refrigerator, Stove
Basement
Full, Partially Finished, Exterior Entry
Windows
Window Coverings
Fireplace Features
Electric, Gas

Rooms

23

Main

Foyer

12′9″ × 13′9″ · 175 sqft

Living Room

13′11″ × 16′11″ · 235 sqft

Dining Room

13′11″ × 15′2″ · 211 sqft

Kitchen

14′2″ × 19′11″ · 282 sqft

Family Room

14′4″ × 17′6″ · 251 sqft

Bedroom

10′11″ × 12′2″ · 133 sqft

Bedroom

9′11″ × 11′11″ · 118 sqft

Pantry

7′2″ × 8′1″ · 58 sqft

History for 127 Hemlock Drive

Status Change List price Close price DOM Changed MLS® List agent List office
Active First Recorded Entry $2,698,000 Login to view 131 04/24/2026 10:22 AM R3115551 Login to view Luxmore Realty

127 Hemlock Drive

Ask about this home

Work with a licensed eXp Realty Canada agent.

  1. Ask anything about this home.

  2. We'll reply by phone or email the same day.

  3. Asking doesn't commit you to an agent.

87,338

Agents worldwide

$60.5B

Q2 sales volume

132K

Q2 transactions

eXp Realty, Q2 2026

Get in touch

Ask a question

Nearby amenities for 127 Hemlock Drive

Coquitlam School District (SD 043)

Use the neighbourhood map above to plot routes and travel times.

Nearby schools

  • Anmore Elementary

    Public · Elementary

    445 m

    30 Elementary Rd, Anmore

  • Eagle Mountain Middle School

    Public · Middle School

    2.3 km

    110 Dogwood Dr, Anmore

  • Pleasantside Elementary

    Public · Elementary

    2.4 km

    195 Barber St, Port Moody

  • Heritage Woods Secondary

    Public · Secondary

    2.5 km

    1300 David Ave, Port Moody

Licensed child care

  • Friendly Forest Preschool

    Licensed Group · Licensed Group

    586 m

    2505 Sunnyside Rd, Anmore

Nearby bus stops

  • Northbound Sunnyside Rd @ East Rd

    TransLink · 53242

    477 m

  • Southbound Sunnyside Rd @ East Rd

    TransLink · 53246

    492 m

  • Eastbound East Rd @ Sunnyside Rd

    TransLink · 58900

    532 m

  • Northbound Sunnyside Rd @ Eaglecrest Dr

    TransLink · 53243

    577 m

  • Southbound Sunnyside Rd @ Elementary Rd

    TransLink · 53247

    596 m

  • Northbound Sunnyside Rd @ Alder Way

    TransLink · 53241

    640 m

  • Northbound Park Access Rd @ Anmore Grocery Store

    TransLink · 61018

    806 m

  • Southbound Sunnyside Rd @ Anmore Grocery Store

    TransLink · 53244

    825 m

  • (Westbound Sunnyside Rd In 2200-Block Area) @ 2200 Block (Flag)

    TransLink · 58972

    850 m

  • Westbound East Rd @ 2400 Block

    TransLink · 61283

    877 m

Straight-line distances are approximate and do not confirm school catchment eligibility. School and child care data from the Government of British Columbia (Open Government Licence – BC). Transit stops from TransLink GTFS. Parks, grocery, and hospital places via Mapbox. Travel times use Mapbox Directions.

Popular searches in Anmore

Frequently asked questions for 127 Hemlock Drive