

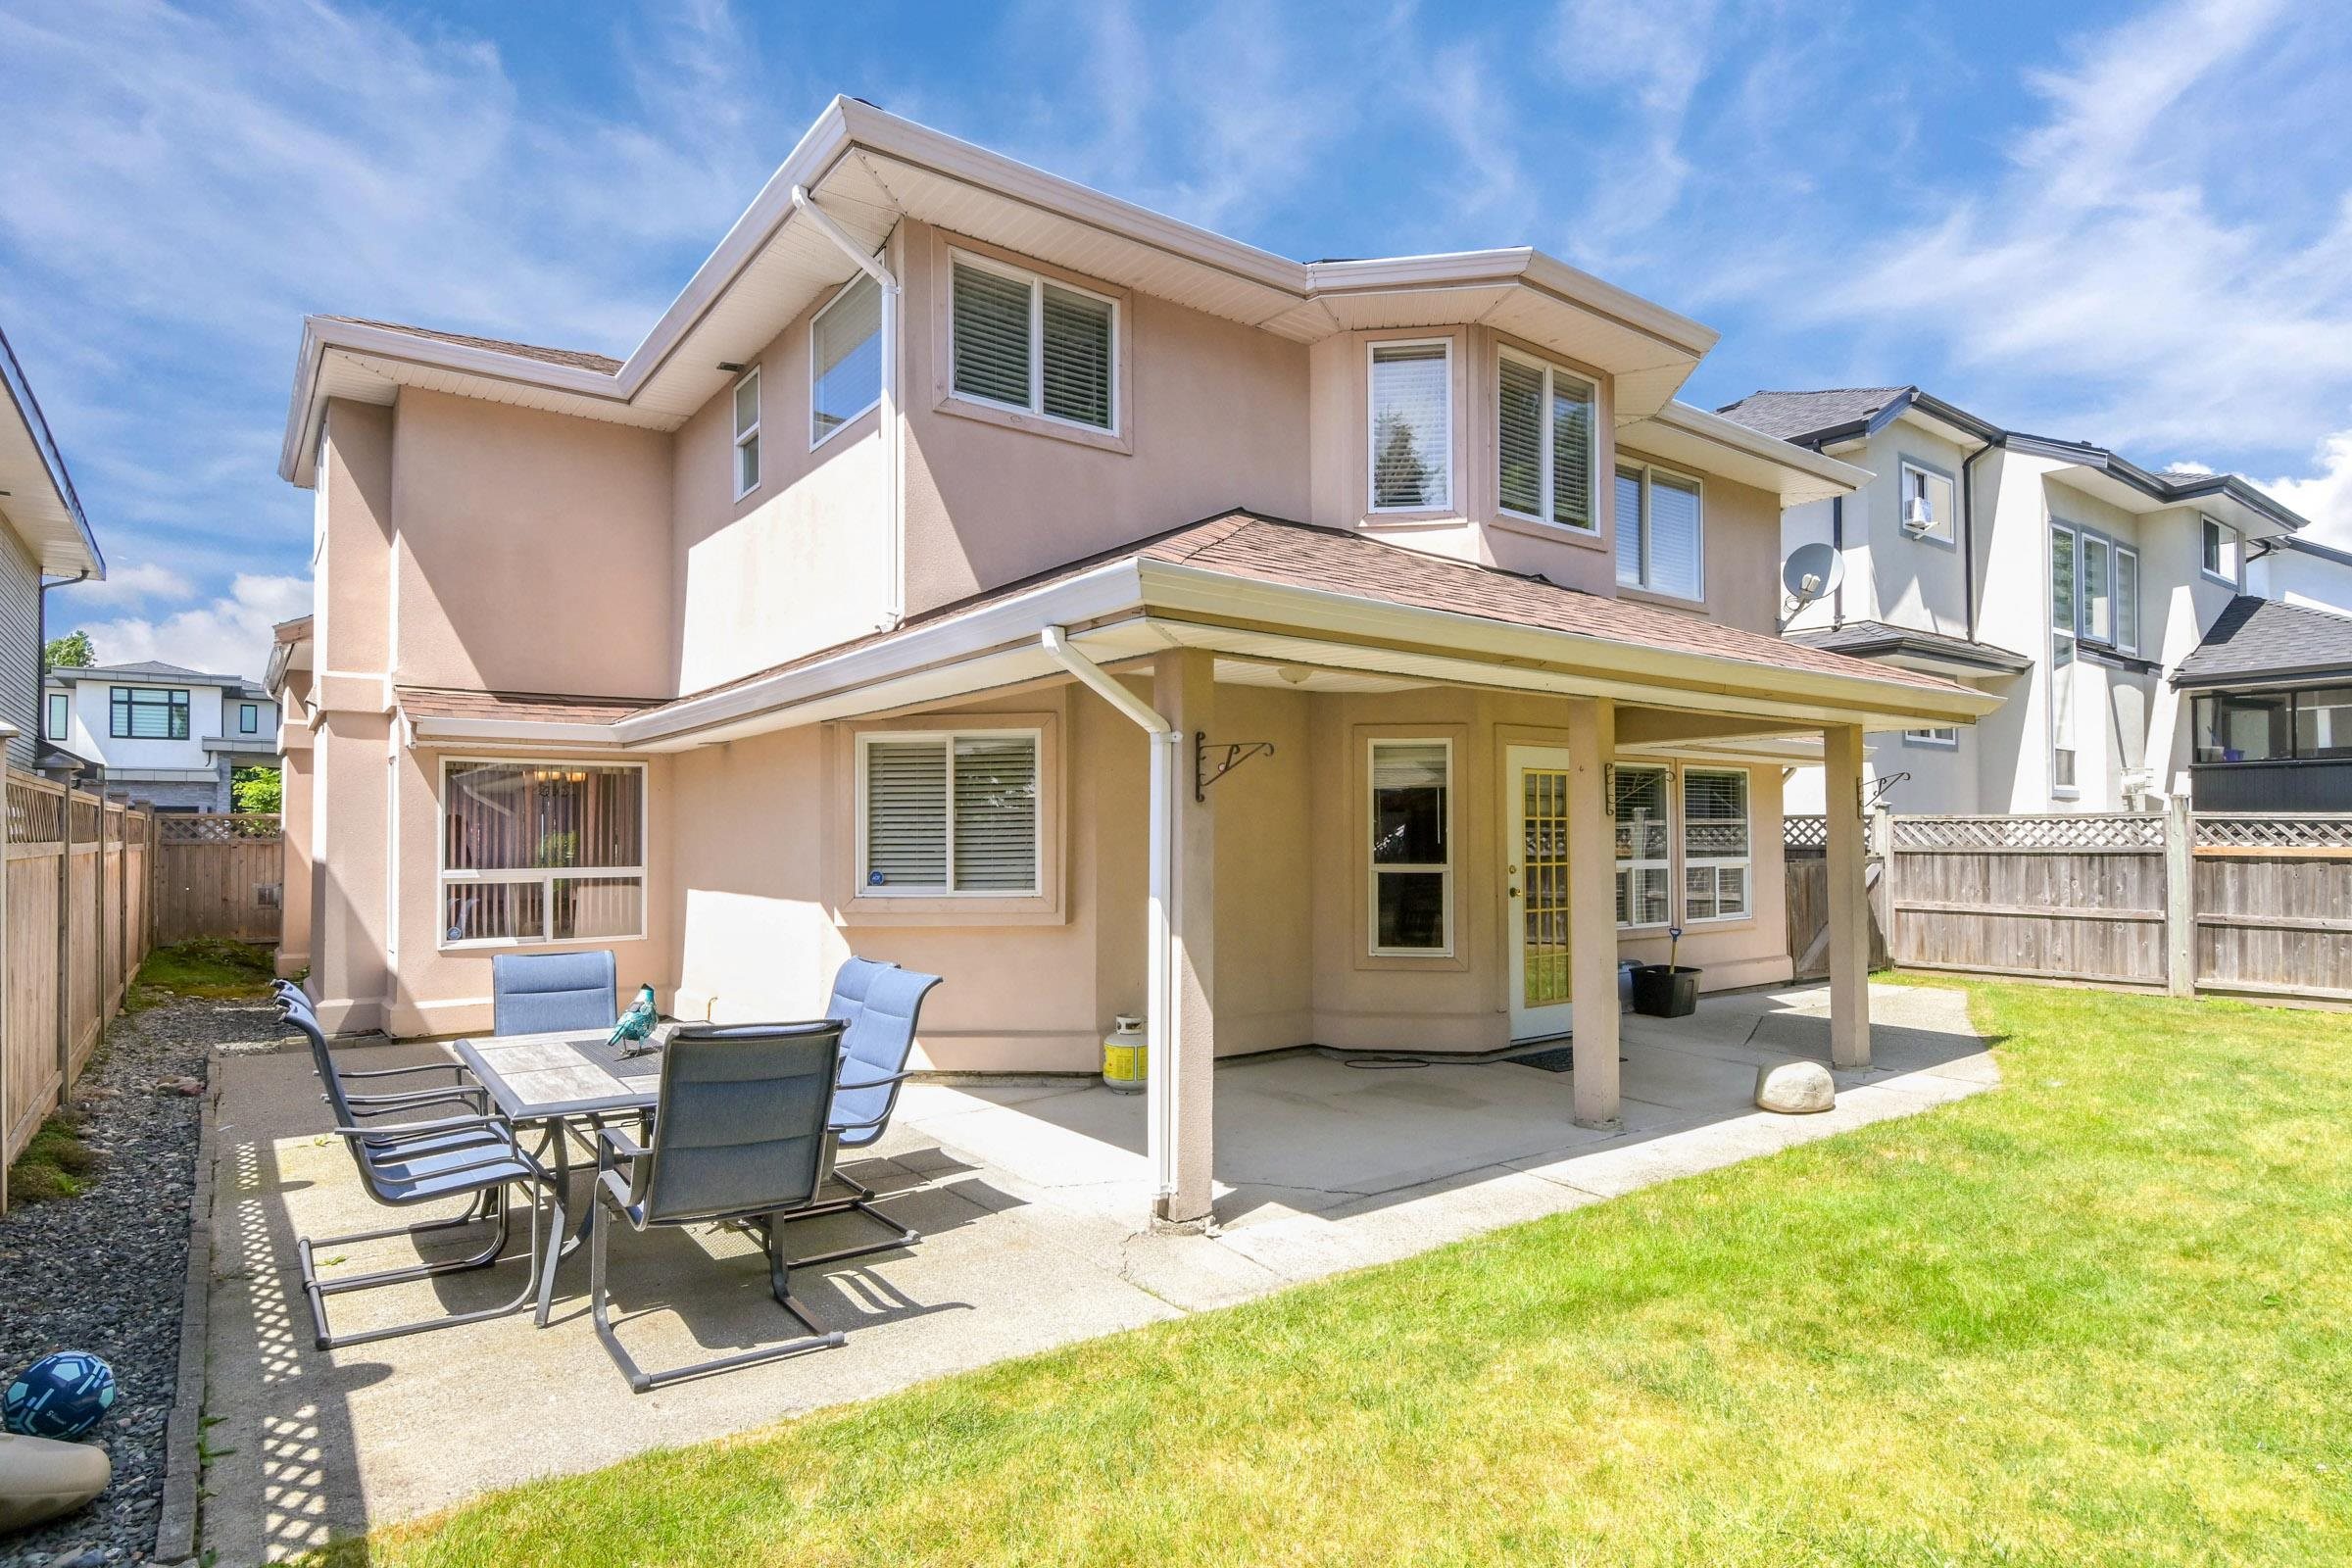
6236 128a Street
Surrey, Panorama Ridge, BC V3X 3L9
- beds
- 5
- baths
- 4
- sqft
- 2,624
- built
- 1998
beds
baths
sqft
built
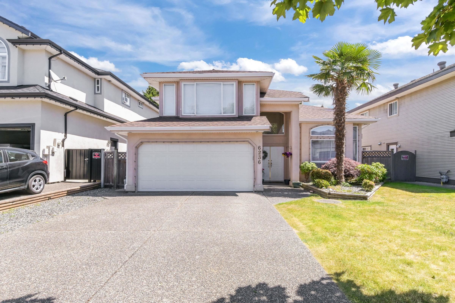
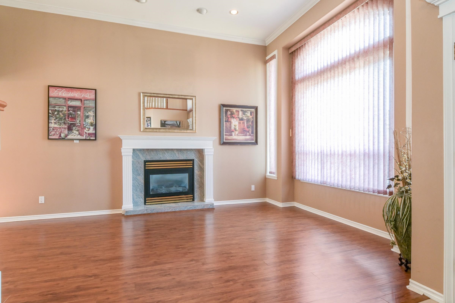
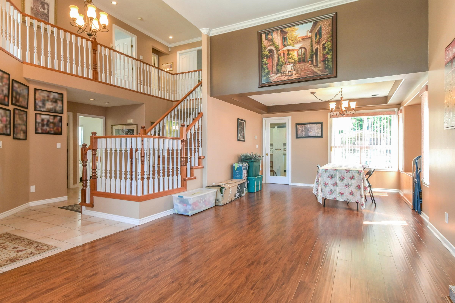
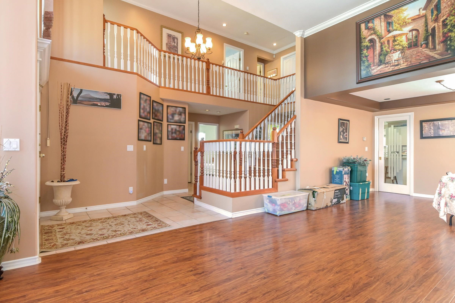
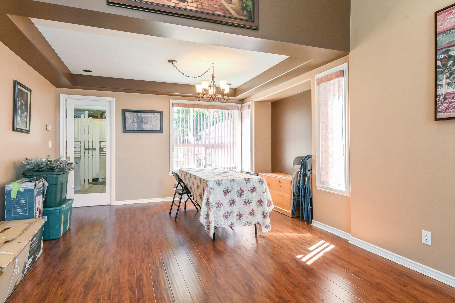
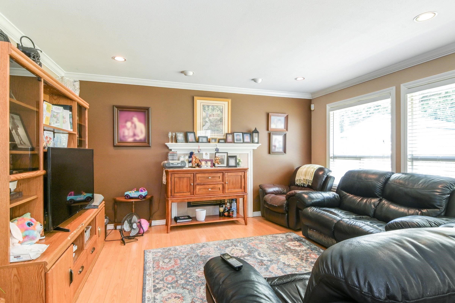
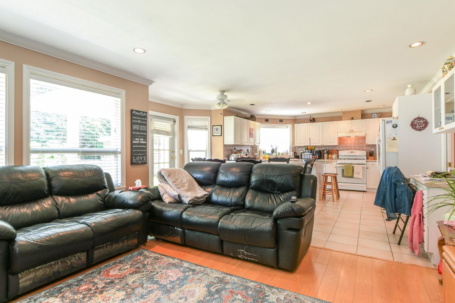
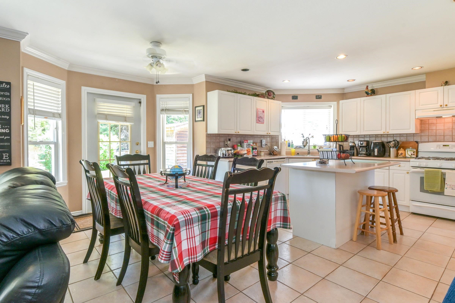
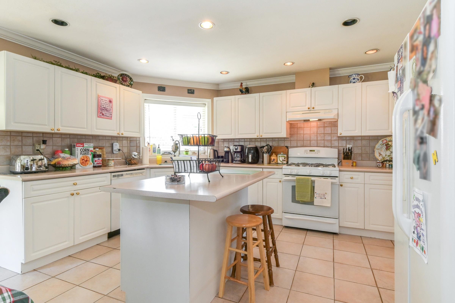
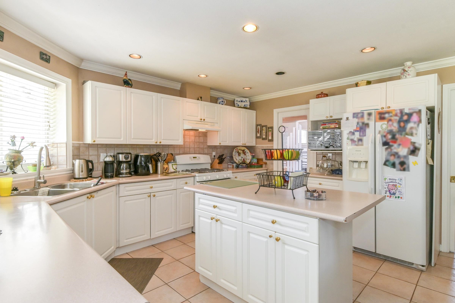
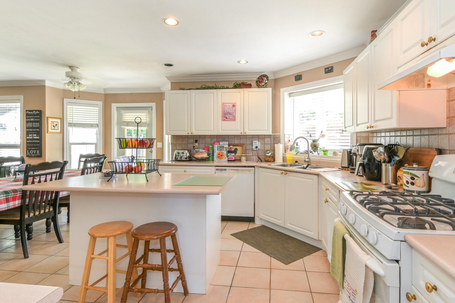
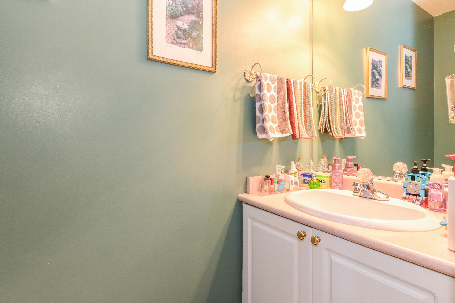
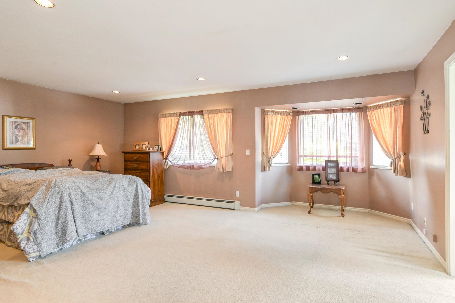
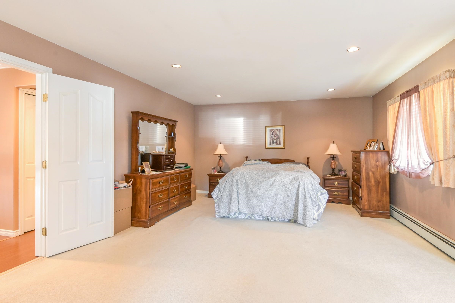
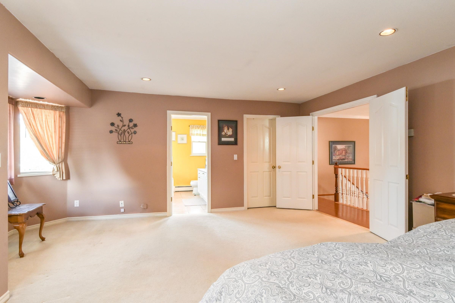
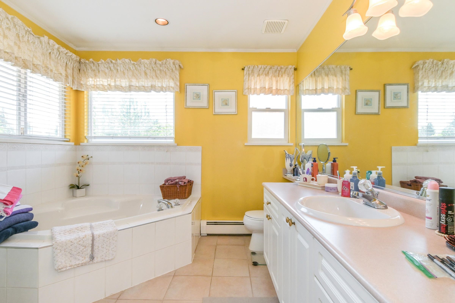
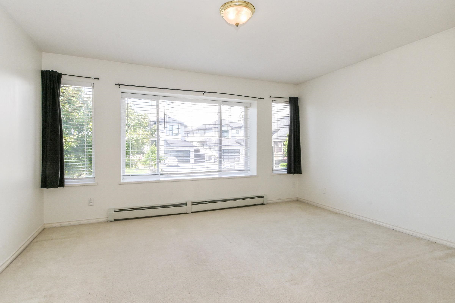
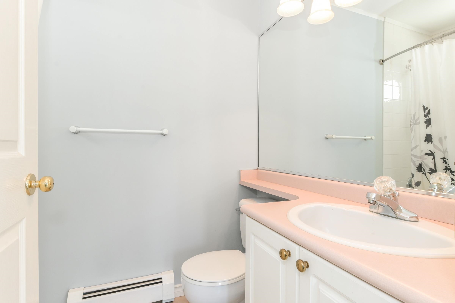
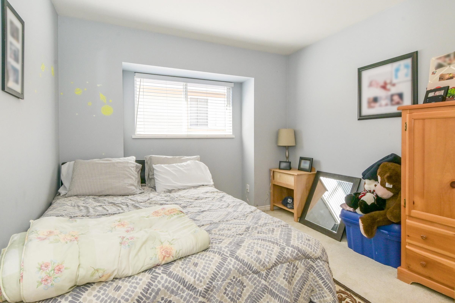
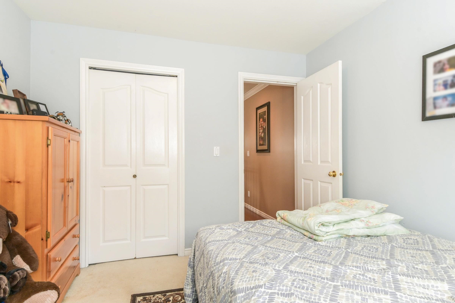
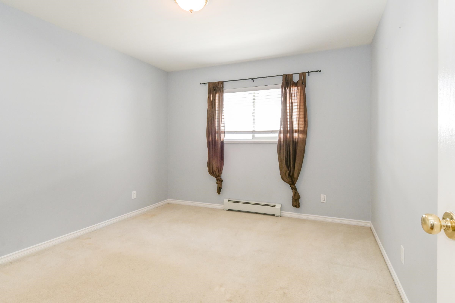
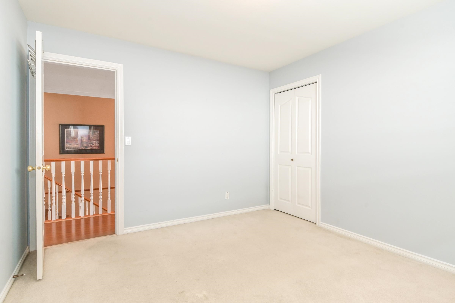
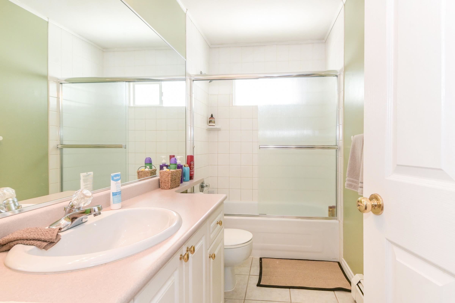
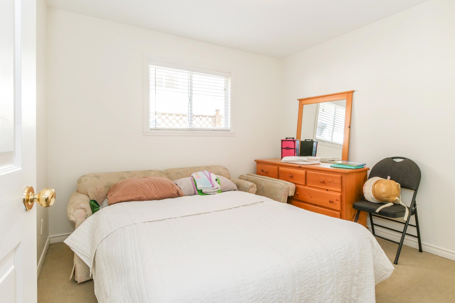
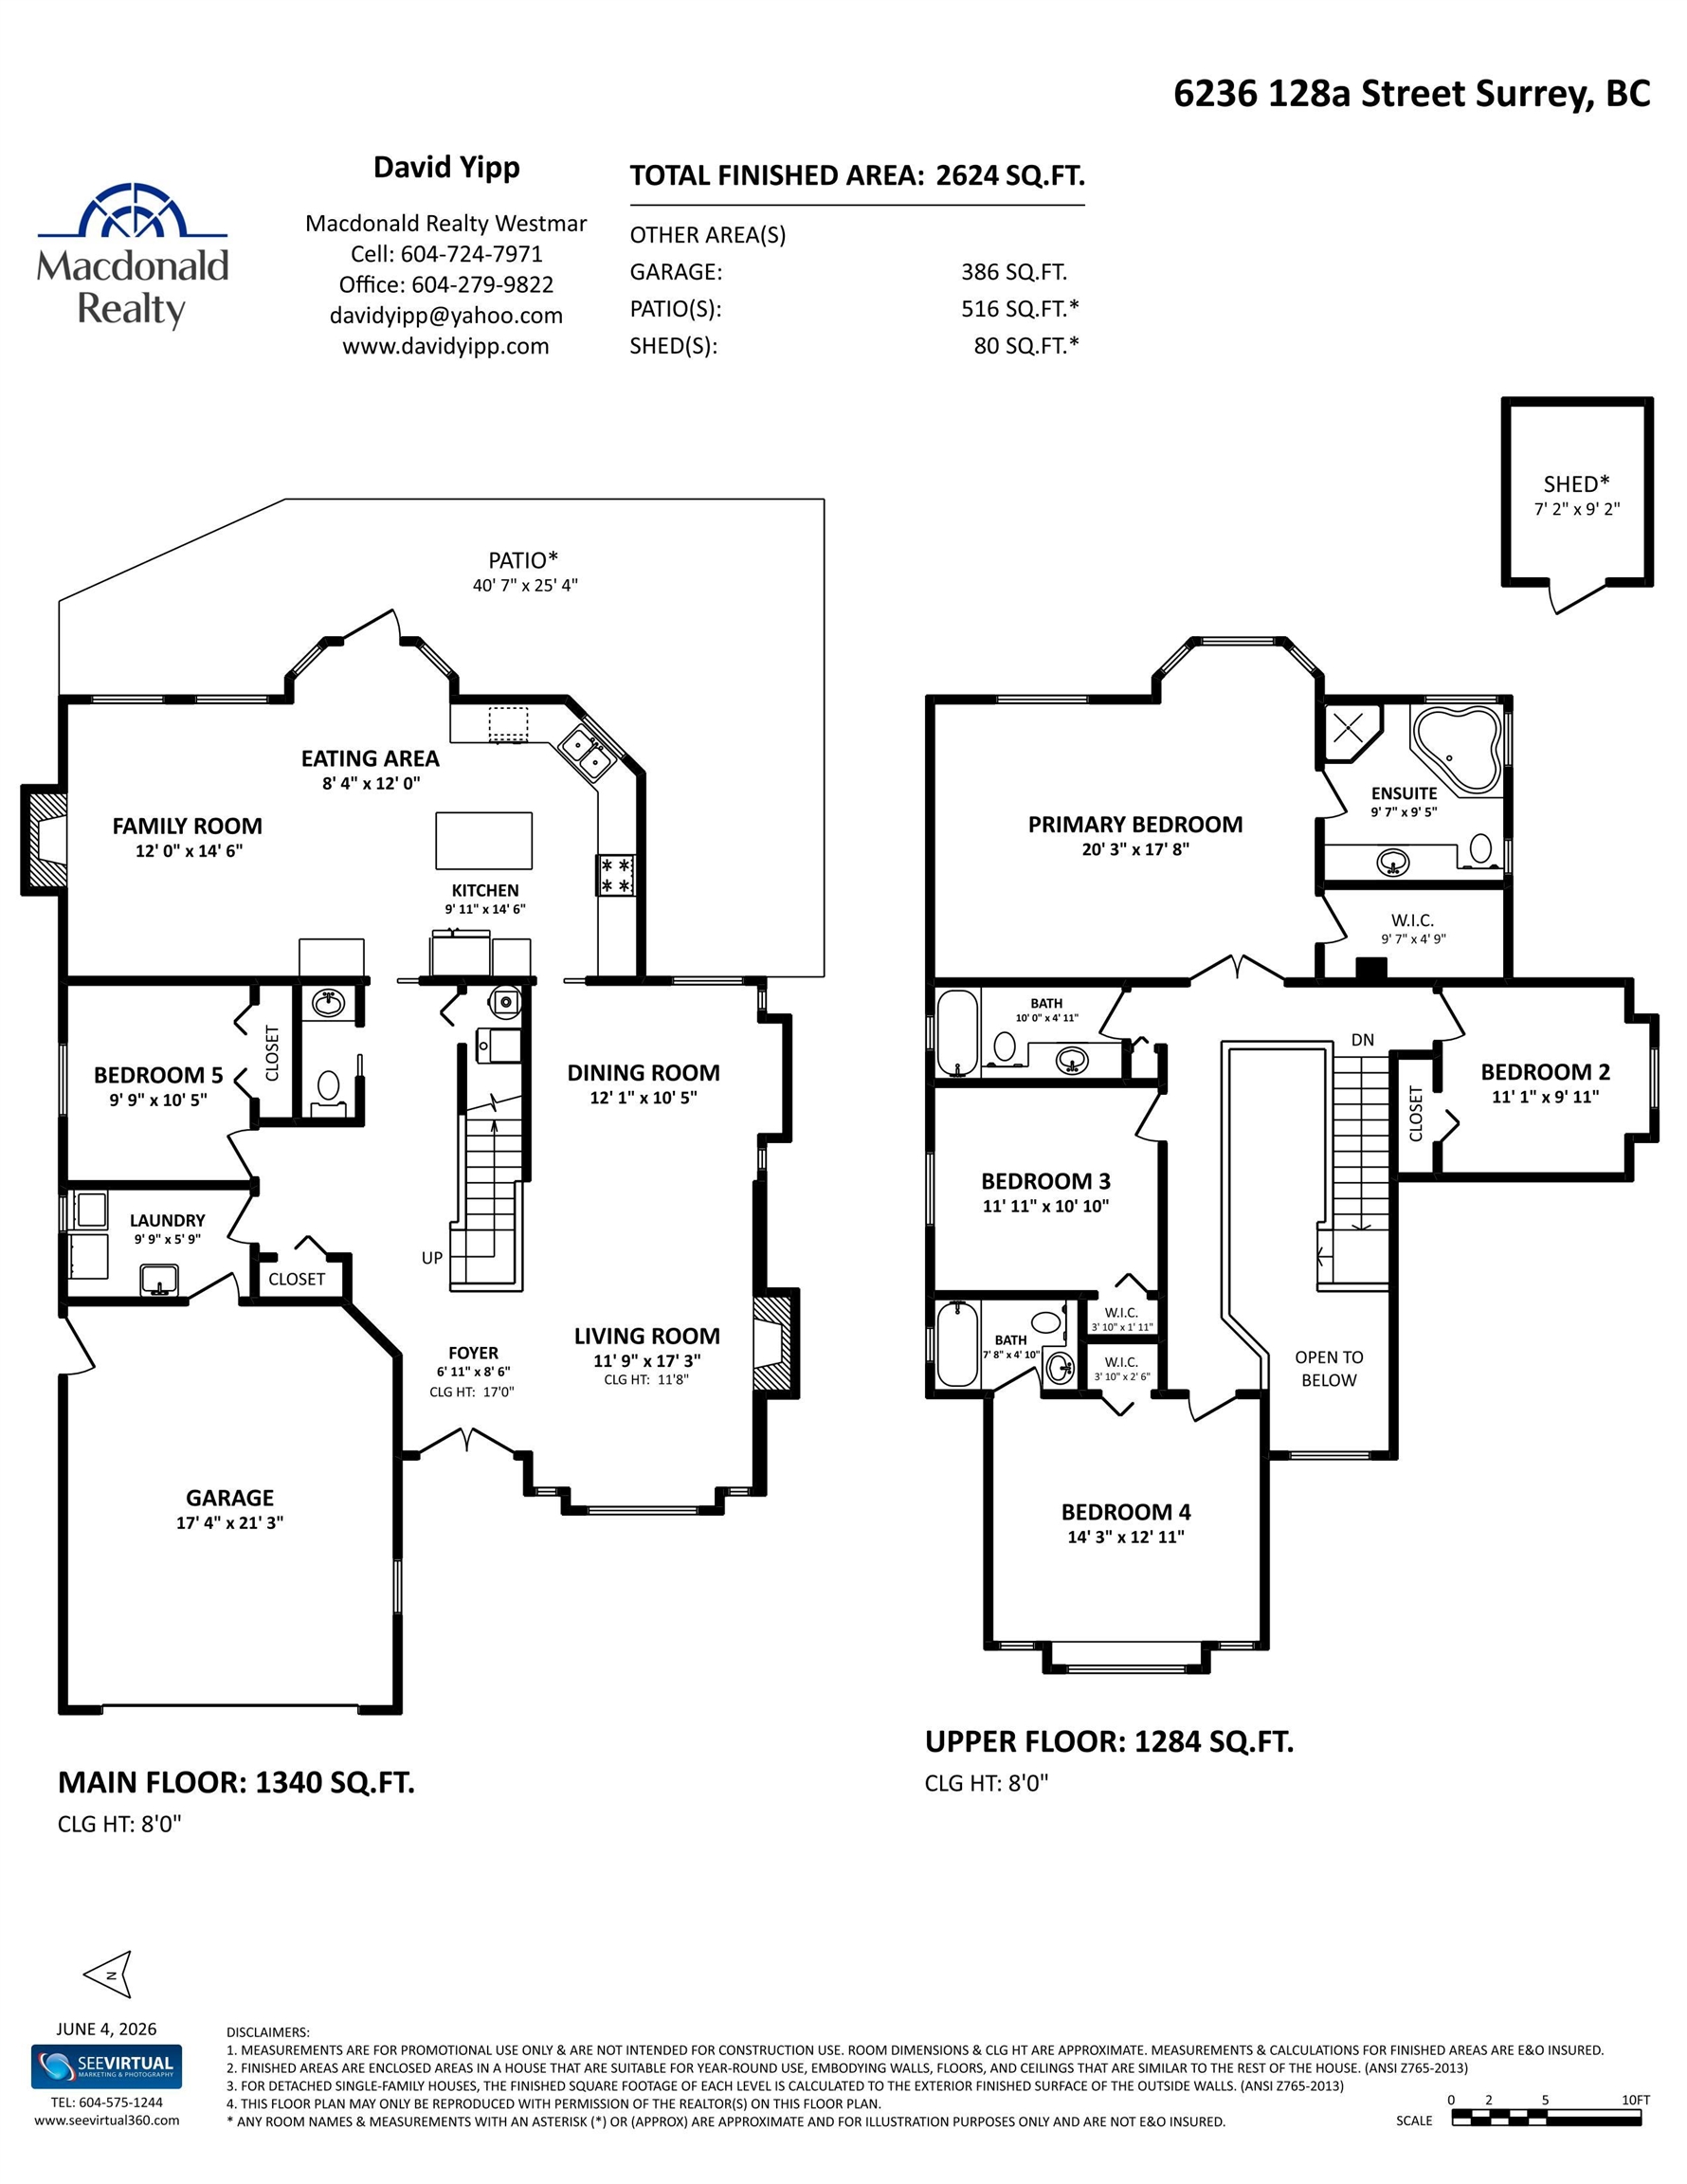
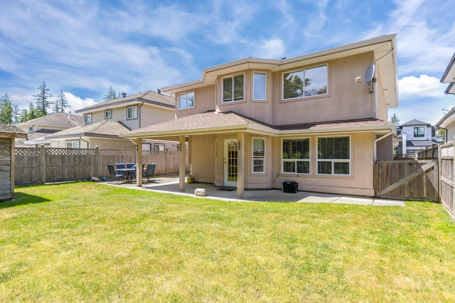
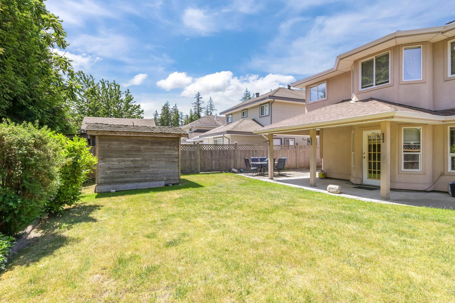
Spacious & very clean 5 bedrm. home in popular Panorama Ridge area. Very open floor plan with high ceiling in living rm., 4 large bedrooms upstairs plus a 5th. bedroom on main floor, bright open kitchen with large eating area opening to family rm., 4 baths, hot water heating. Double garage with plenty of additional parking on driveway. A great home for a growing family in a highly desirable neighborhood with elementary school 1/2 block away, high school a short walk, bus & shopping all nearby. This home is a must see!
Details for 6236 128a Street
Contract
- Status
- Active
- MLS® Number
- R3131258
- List Price
- $1,328,000
- List Date
- 06/01/2026
- Expiry date
- 12/31/2026
Site
- Lot Size
- 6,028 sqft
- Lot Size
- 0.14 acres
- Frontage
- 49
- Ownership
- Freehold NonStrata
- Zoning
- R3
- Parcel Number
- 023340347
- Annual Taxes
- $5,493
- Tax Year
- 2025
- Legal Description
- Lot 5
Building
- Year Built
- 1998
- Construction Materials
- Frame Wood, Stucco
- Foundation
- Slab
- Roof
- Asphalt
- Property Type
- Single Family Residence
- Levels
- Two
Exterior
- Parking
- 4 spaces
- Garage
- 2 spaces
- Features
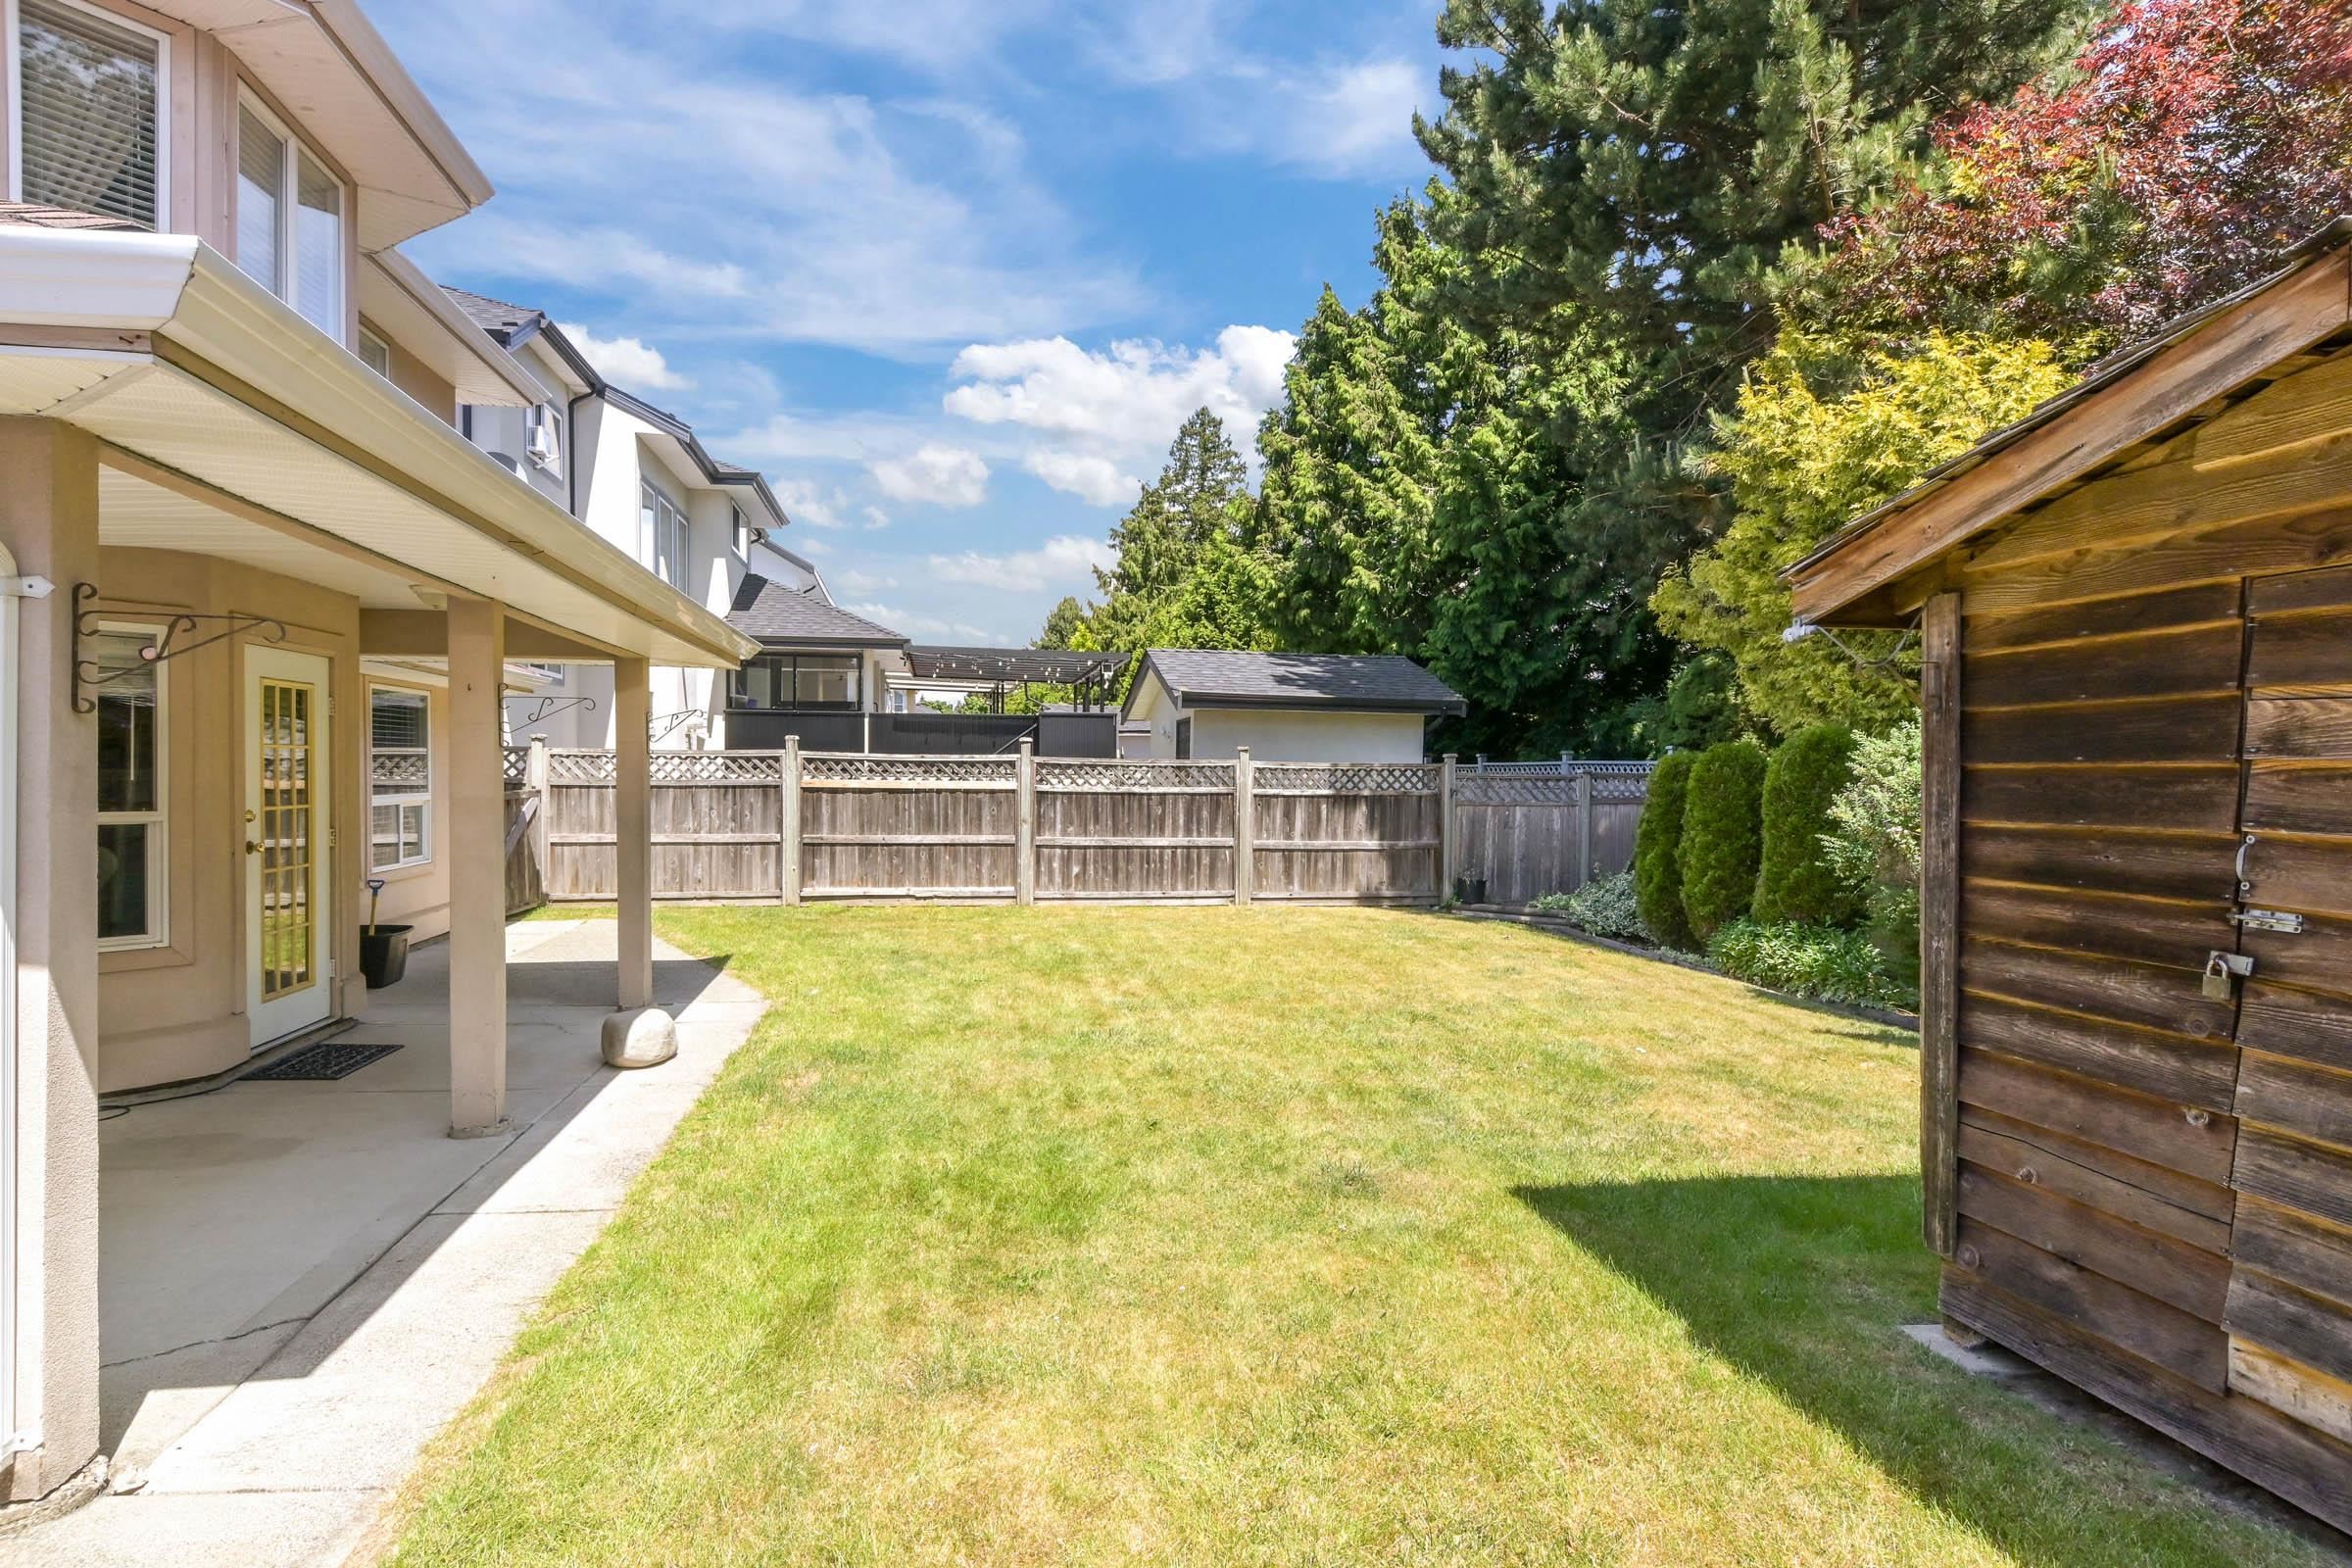
- Private Yard
- Fencing
- Fenced
- Patio & Porch
- Patio
- Lot Features
- Central Location
Interior
- Bedrooms
- 5
- Bathrooms
- 4
- Living Area
- 2,624 sqft
- Total Rooms
- 10
- Fireplaces
- 2 fireplaces
- Flooring
- Laminate, Tile, Wall/Wall/Mixed
- Heating
- Baseboard, Hot Water, Natural Gas
- Appliances
- Washer/Dryer, Dishwasher, Refrigerator, Stove
- Basement
- None
- Fireplace Features
- Gas
Rooms
10
Main
Above
Main
History for 6236 128a Street
| Status | Change | List price | Close price | DOM | Changed | MLS® | List agent | List office |
|---|---|---|---|---|---|---|---|---|
| Active | First Recorded Entry | $1,328,000 | Login to view | 101 | 06/04/2026 10:58 AM | R3131258 | Login to view | Macdonald Realty Westmar |