202 8398 OAK STREET, Vancouver BC V6P 0L9
202 8398 OAK STREET, Vancouver BC V6P 0L9 0 202 8398 OAK STREET, Vancouver BC V6P 0L9 1 202 8398 OAK STREET, Vancouver BC V6P 0L9 2 202 8398 OAK STREET, Vancouver BC V6P 0L9 3 202 8398 OAK STREET, Vancouver BC V6P 0L9 4 202 8398 OAK STREET, Vancouver BC V6P 0L9 5 202 8398 OAK STREET, Vancouver BC V6P 0L9 6 202 8398 OAK STREET, Vancouver BC V6P 0L9 7 202 8398 OAK STREET, Vancouver BC V6P 0L9 8 202 8398 OAK STREET, Vancouver BC V6P 0L9 9 202 8398 OAK STREET, Vancouver BC V6P 0L9 10 202 8398 OAK STREET, Vancouver BC V6P 0L9 11 202 8398 OAK STREET, Vancouver BC V6P 0L9 12 202 8398 OAK STREET, Vancouver BC V6P 0L9 13 202 8398 OAK STREET, Vancouver BC V6P 0L9 14 202 8398 OAK STREET, Vancouver BC V6P 0L9 15 202 8398 OAK STREET, Vancouver BC V6P 0L9 16 202 8398 OAK STREET, Vancouver BC V6P 0L9 17 202 8398 OAK STREET, Vancouver BC V6P 0L9 18 202 8398 OAK STREET, Vancouver BC V6P 0L9 19 202 8398 OAK STREET, Vancouver BC V6P 0L9 20 202 8398 OAK STREET, Vancouver BC V6P 0L9 21 202 8398 OAK STREET, Vancouver BC V6P 0L9 22 202 8398 OAK STREET, Vancouver BC V6P 0L9 23 202 8398 OAK STREET, Vancouver BC V6P 0L9 24

202 8398 Oak Street

Vancouver West, Marpole

bed
1

bed

bath
1

bath

sqft
544

sqft

built
2025

built

Condo 1 parking Pets allowed Freehold Strata CD1 zone

Description

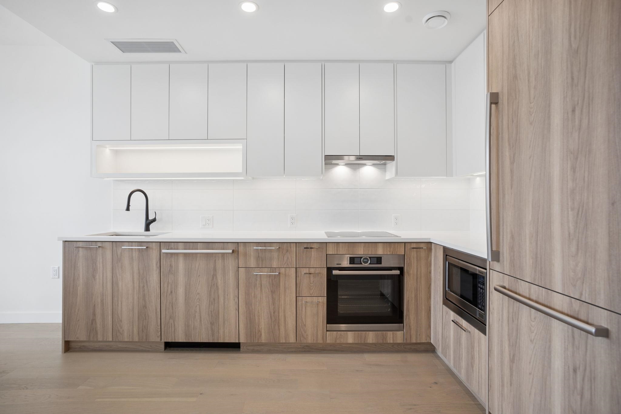
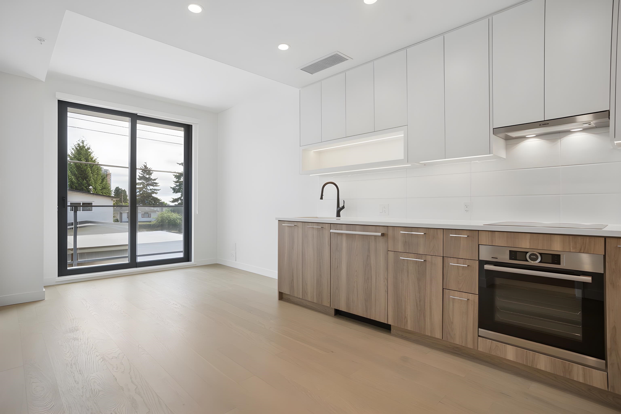
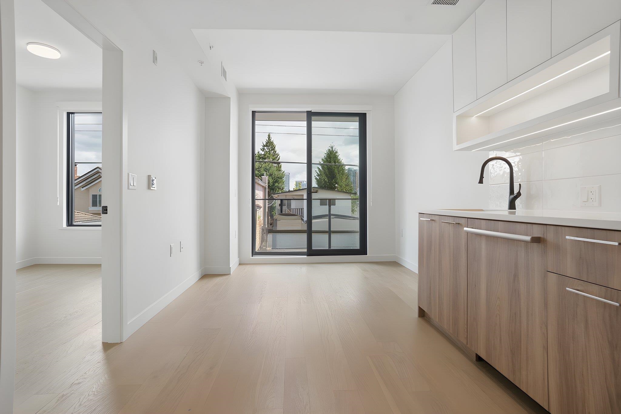
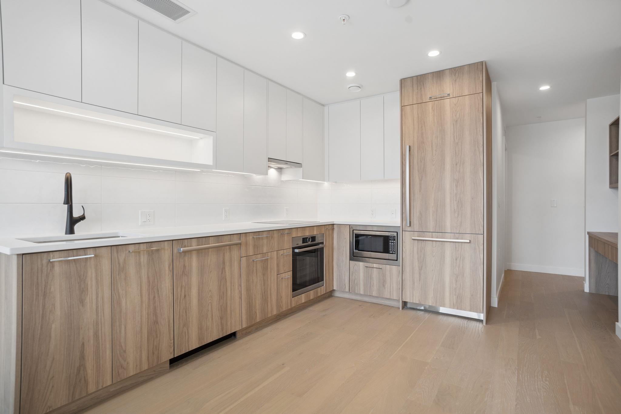
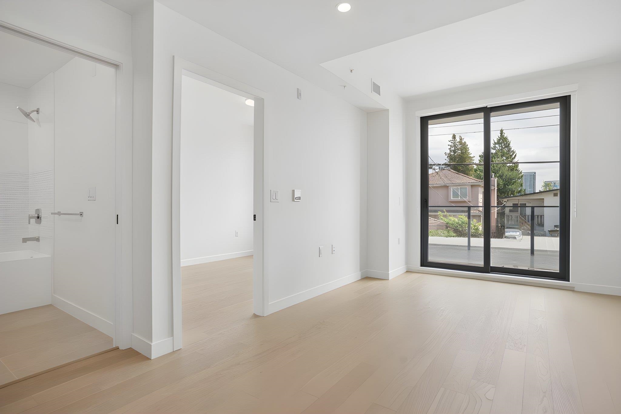
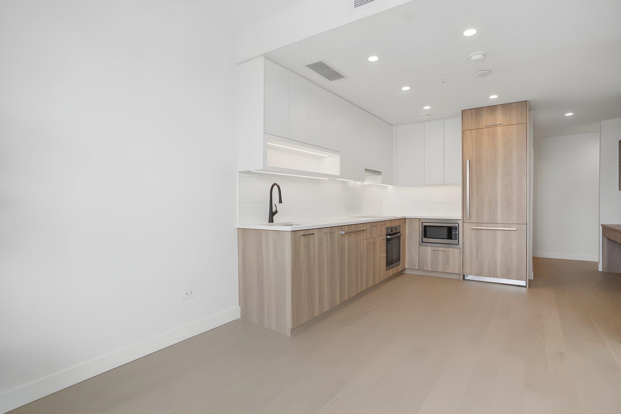
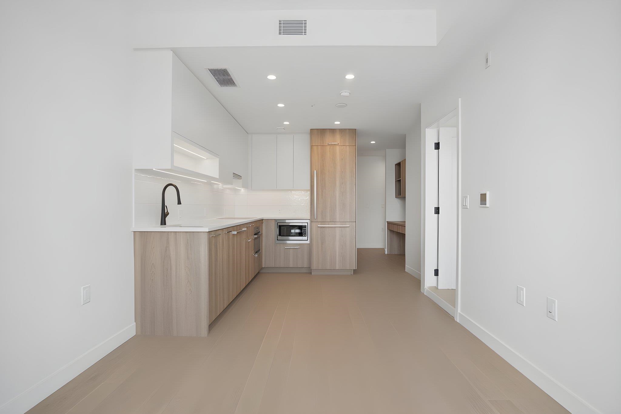
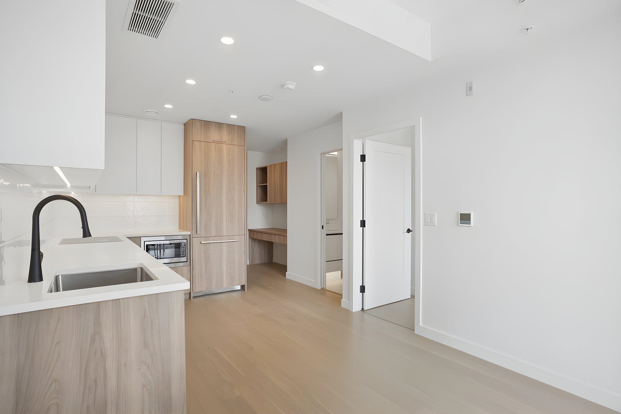
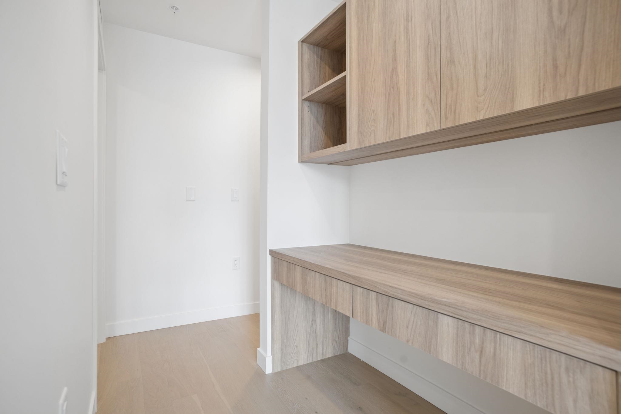
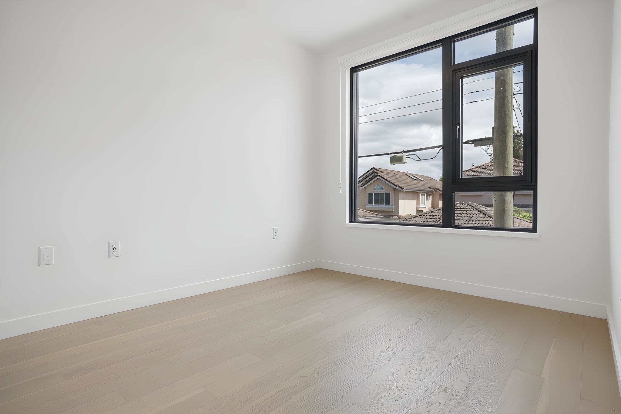
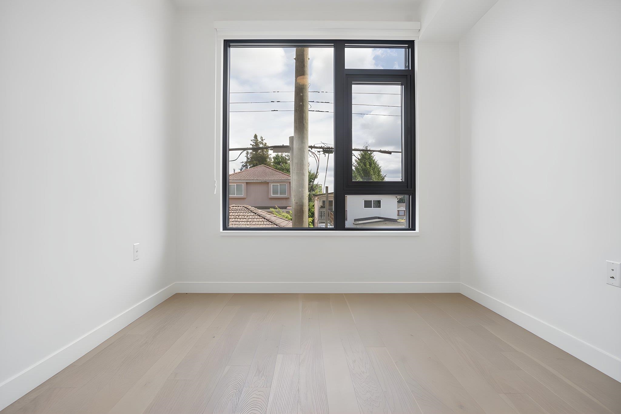
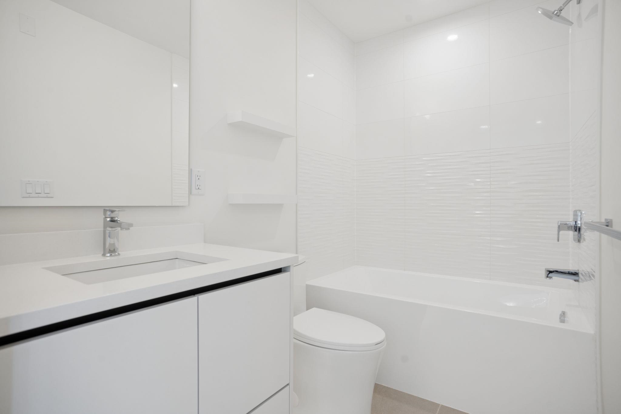
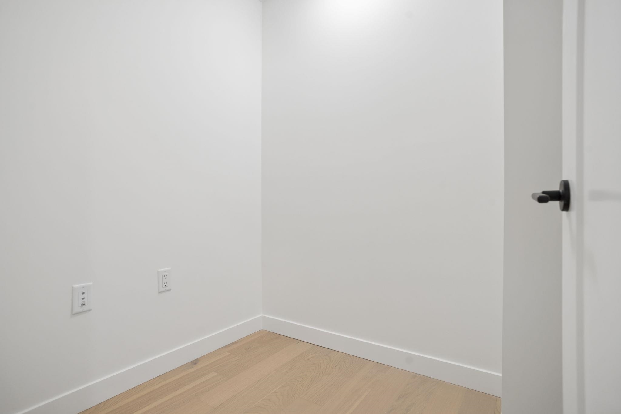
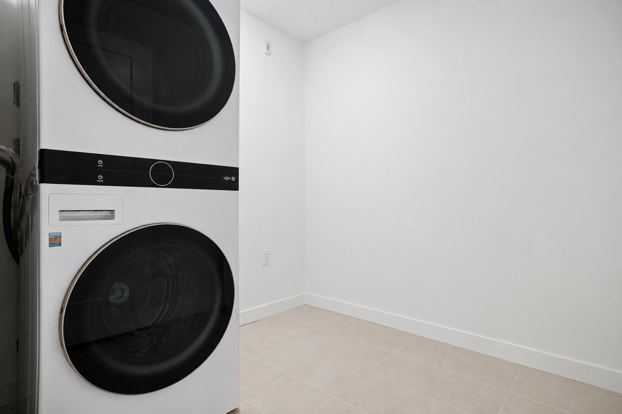
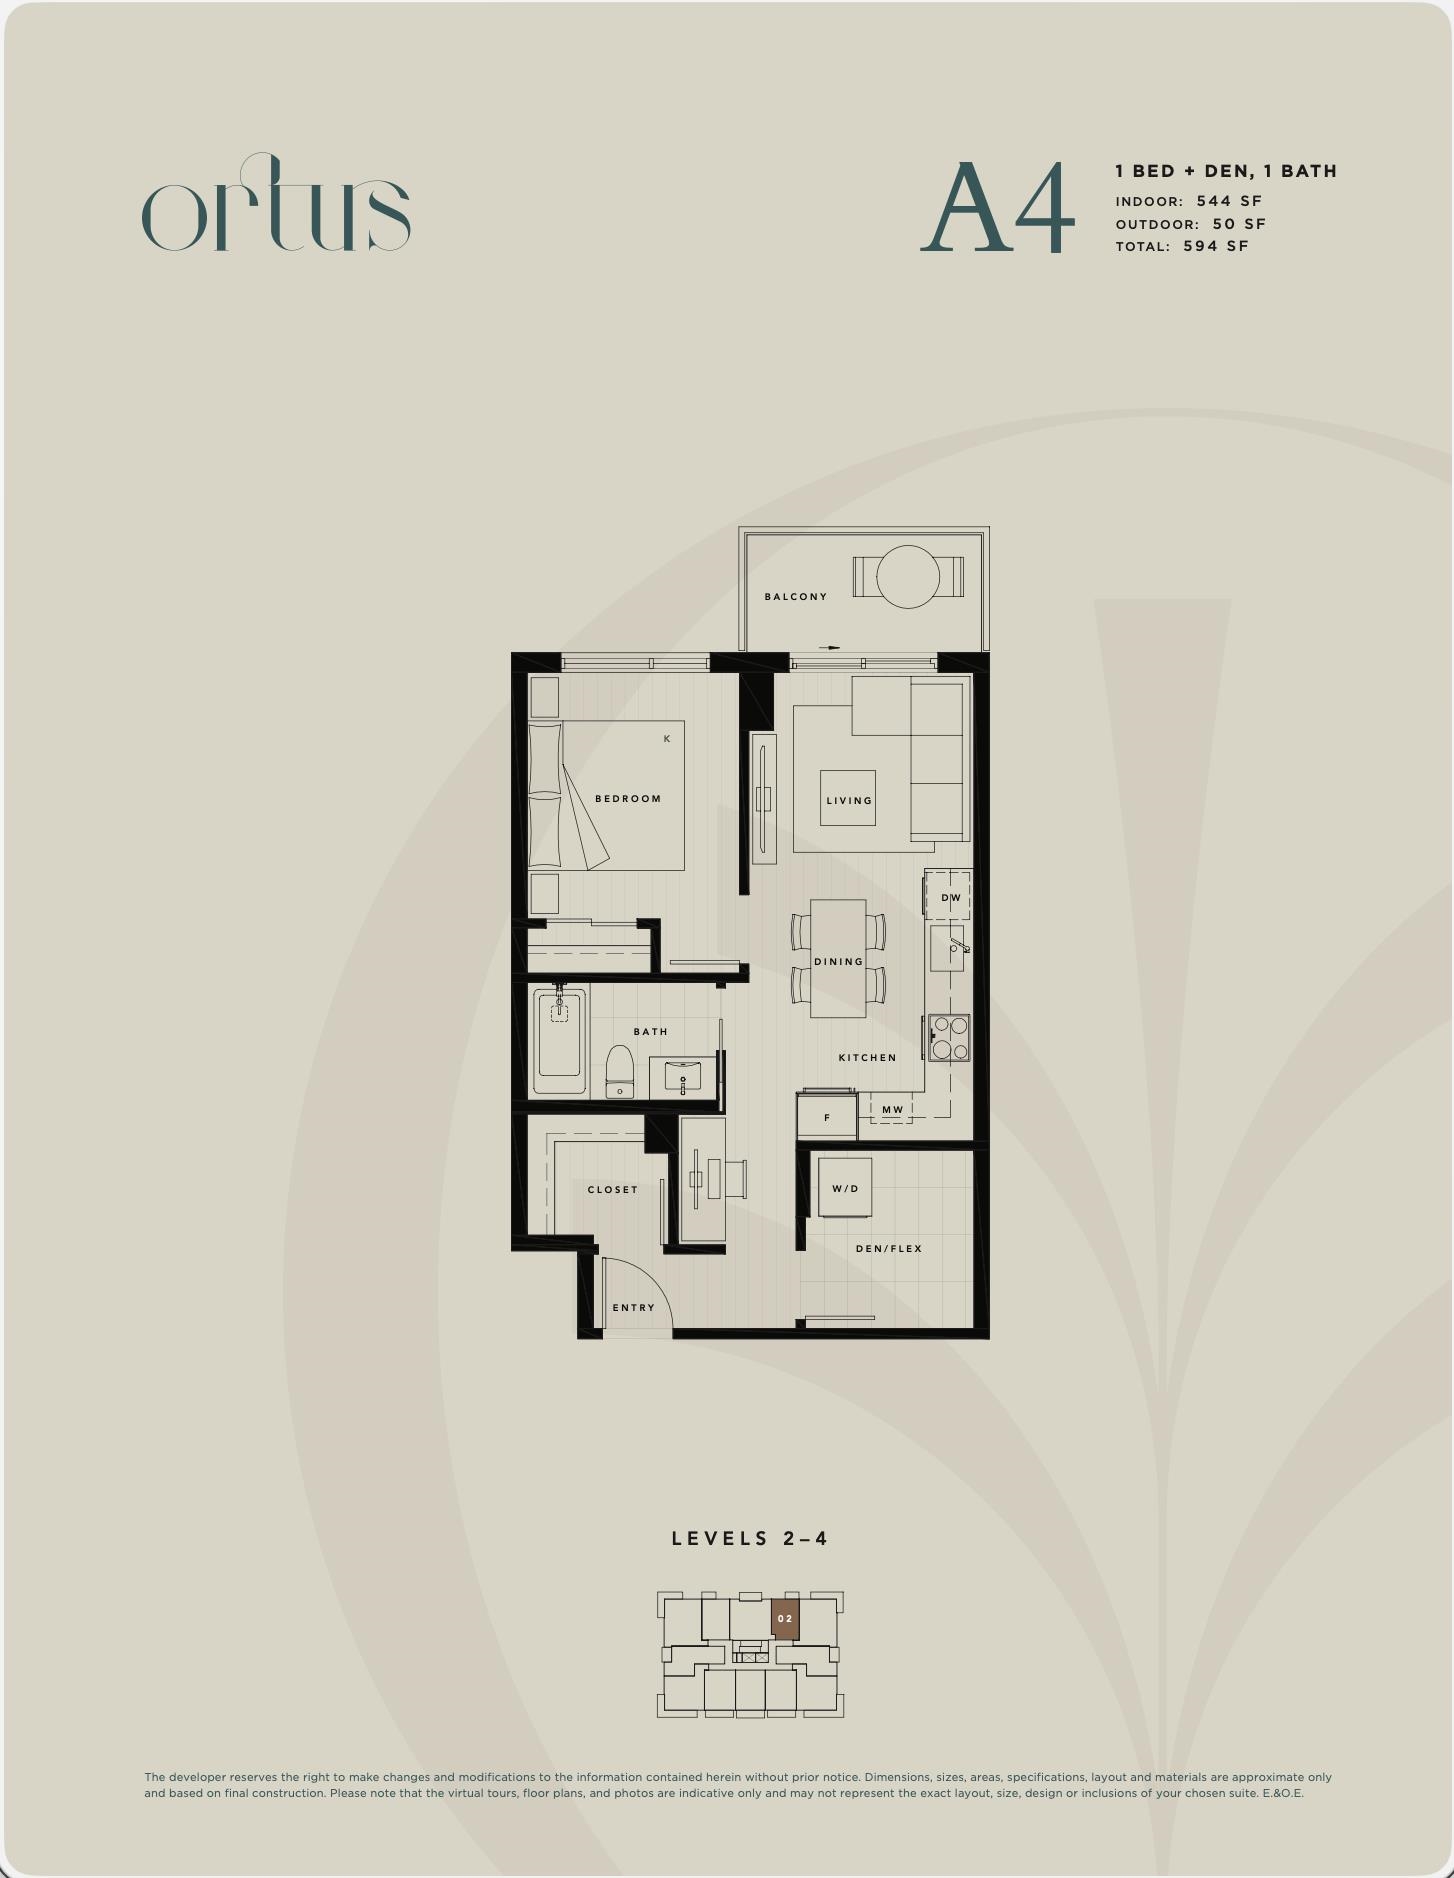
Welcome to Ortus Living. This intelligently designed 1-bedroom + den home features a functional layout maximized by smart storage solutions. Floor-to-ceiling windows flood the space with natural light, highlighting the 9' ceilings, engineered hardwood, and A/C. The sleek kitchen boasts under-cabinet lighting, efficient storage, and premium integrated Bosch and fulgor Milano appliance package. Complete with a built-in workstation and a full-size LG washer and dryer, this home perfectly balances comfort and utility.Sales Centre is open Sat/Sun from 12-5pm or by appointment.

Show on map

Travel time

Tap a place on the map to see the route.

Details for 202 8398 Oak Street

Contract

Status
Active
MLS® Number
R3132559
List Price
$599,900
List Date
06/02/2026
Expiry date
05/31/2027

Site

Direction
East
Ownership
Freehold Strata
Zoning
CD1
Parcel Number
032512201
Annual Taxes
$0
Tax Year
2025
Legal Description
SL 9, PL EPS10487, DL 324

Building

Year Built
2025
Stories
6
Construction Materials
Concrete, Concrete (Exterior), Glass (Exterior), Fibre Cement (Exterior)
Foundation
Concrete Perimeter
Roof
Other
Architectural Style
Other
Property Type
Apartment/Condo

Exterior

Parking
1 space
Features
Playground, Balcony
Lot Features
Central Location, Lane Access, Recreation Nearby

Interior

Bedrooms
1
Bathrooms
1
Living Area
544 sqft
Total Rooms
5
Flooring
Hardwood
Heating
Heat Pump
Cooling
Air Conditioning
Interior Features
Elevator
Appliances
Washer/Dryer, Dishwasher, Refrigerator, Stove, Microwave, Oven
Laundry
In Unit
Basement
None
Windows
Window Coverings

Strata

Subdivision Name
Ortus
Monthly Fee
$372
Pets Allowed
Cats OK, Dogs OK, Number Limit (Two), Yes With Restrictions
Amenities
Bike Room, Trash, Maintenance Grounds, Heat, Hot Water, Management, Snow Removal

Rooms

5

Main

Living Room

9′6″ × 8′2″ · 78 sqft

Bedroom

10′4″ × 9′ · 93 sqft

Kitchen

7′4″ × 11′7″ · 85 sqft

Flex Room

6′ × 5′2″ · 31 sqft

Storage

7′6″ × 7′1″ · 53 sqft

History for 202 8398 Oak Street

Status Change List price Close price DOM Changed MLS® List agent List office
Active First Recorded Entry $599,900 Login to view 91 06/04/2026 04:35 PM R3132559 Login to view Rennie & Associates Realty Ltd.
Terminated Status $655,900 Login to view 76 12/08/2025 08:47 AM R3051630 Login to view MLA Canada Realty
Active First Recorded Entry $655,900 Login to view 09/23/2025 05:00 PM R3051630 Login to view MLA Canada Realty

Assessment for 202 8398 Oak Street

Loading assessment...

202 8398 Oak Street

Ask about this home

Work with a licensed eXp Realty Canada agent.

  1. Ask anything about this home.

  2. We'll reply by phone or email the same day.

  3. Asking doesn't commit you to an agent.

87,338

Agents worldwide

$60.5B

Q2 sales volume

132K

Q2 transactions

eXp Realty, Q2 2026

Get in touch

Ask a question

Nearby amenities for 202 8398 Oak Street

Vancouver School District (SD 039)

Designated catchment schools

  • Elementary: Sir Wilfrid Laurier Elementary
  • Secondary: Sir Winston Churchill Secondary

Catchment boundaries can change. Confirm eligibility with the official school locator.

Use the neighbourhood map above to plot routes and travel times.

Nearby schools

  • David Lloyd George Elementary

    Public · Elementary

    477 m

    8370 Cartier St, Vancouver

  • des Colibris

    Public · Elementary

    760 m

    590 W 65th Ave, Vancouver

  • St Anthony of Padua

    Independent · Elementary · Vancouver

    806 m

    1370 73rd Ave W, Vancouver

  • Sir Wilfrid Laurier Elementary

    Public · Elementary

    1.0 km

    7350 Laurel St, Vancouver

  • Tamim Academy of Vancouver

    Independent · Elementary Jr. Secondary · Vancouver

    1.0 km

    1535 62nd Ave W, Vancouver

  • Vancouver Montessori School

    Independent · Elementary · Vancouver

    1.1 km

    8650 Barnard St, Vancouver

Licensed child care

  • Little Bear Child Care

    Licensed Family · Licensed Family

    144 m

    8375 Fremlin St, Vancouver

  • Marpole Neighbourhood House

    Licensed Group · Licensed Group

    381 m

    8585 Hudson Street, Vancouver

  • A-1 Learning Centre

    Licensed Family · Licensed Family

    384 m

    807 68Th Ave W, Vancouver

  • Kiddy Junction Academy Division Ii

    Licensed Group · Licensed Group

    469 m

    8686 Hudson St, Vancouver

  • Spare Time Fun Centre

    Licensed Group · Licensed Group

    477 m

    1338 W. 67Th Avenue, Vancouver

  • Happy Feet Montessori Children's Centre

    Licensed Family · Licensed Family

    573 m

    7858 Hudson St, Vancouver

Nearby bus stops

  • Northbound Oak St @ W 67 Ave

    TransLink · 60268

    53 m

  • Southbound Oak St @ W 67 Ave

    TransLink · 50815

    68 m

  • Northbound Oak St @ W 70 Ave

    TransLink · 50742

    136 m

  • Southbound Oak St @ W 70 Ave

    TransLink · 50816

    153 m

  • Southbound Hudson St @ W 70 Ave

    TransLink · 52119

    407 m

  • Northbound Oak Cloverleaf @ SW Marine Dr

    TransLink · 50740

    461 m

  • Westbound SW Marine Dr @ Laurel St

    TransLink · 52219

    475 m

  • Westbound SW Marine Dr @ Heather St

    TransLink · 51948

    512 m

  • Southbound Oak St @ W 72 Ave

    TransLink · 61360

    514 m

  • Southbound Oak St @ Park Dr

    TransLink · 50813

    524 m

Nearby SkyTrain

  • Marine Drive Station

    TransLink · Station

    929 m

  • Bridgeport Station

    TransLink · Station

    1.6 km

  • Templeton Station

    TransLink · Station

    1.9 km

  • Langara-49th Avenue Station

    TransLink · Station

    2.0 km

  • Capstan Station

    TransLink · Station

    2.3 km

Straight-line distances are approximate. Nearby schools may differ from designated catchment schools above. School and child care data from the Government of British Columbia (Open Government Licence – BC). Transit stops from TransLink GTFS. Parks, grocery, and hospital places via Mapbox. Travel times use Mapbox Directions.

Popular searches in Marpole

Frequently asked questions for 202 8398 Oak Street