
- beds
- 2
- bath
- 1
- sqft
- 817
- built
- 1992
beds
bath
sqft
built
Description
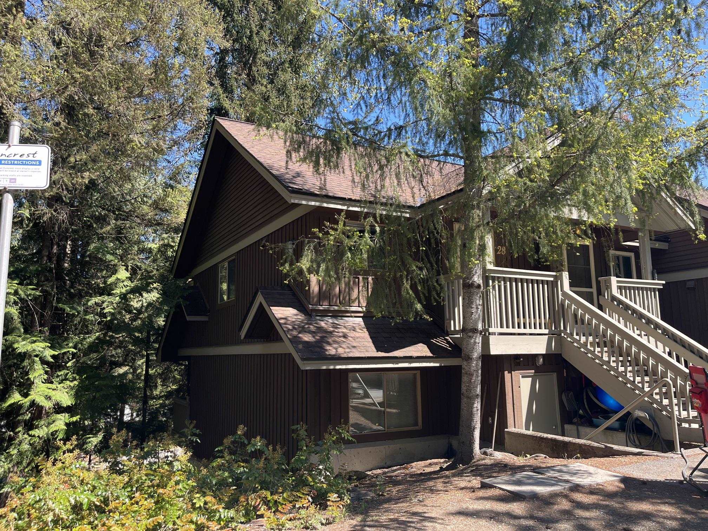
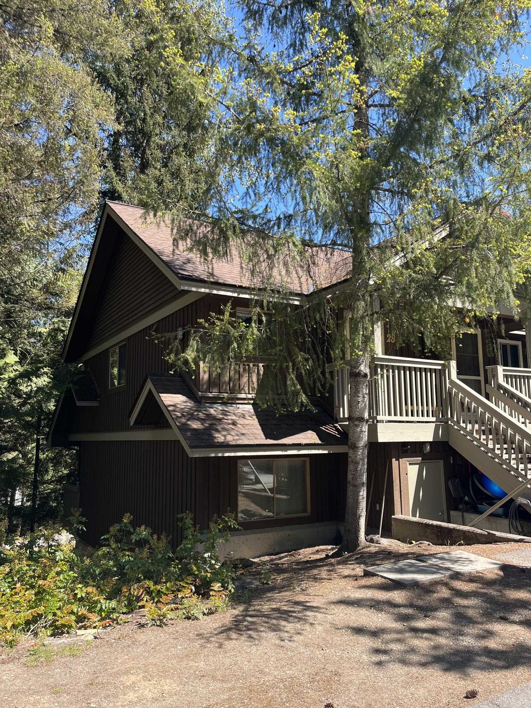
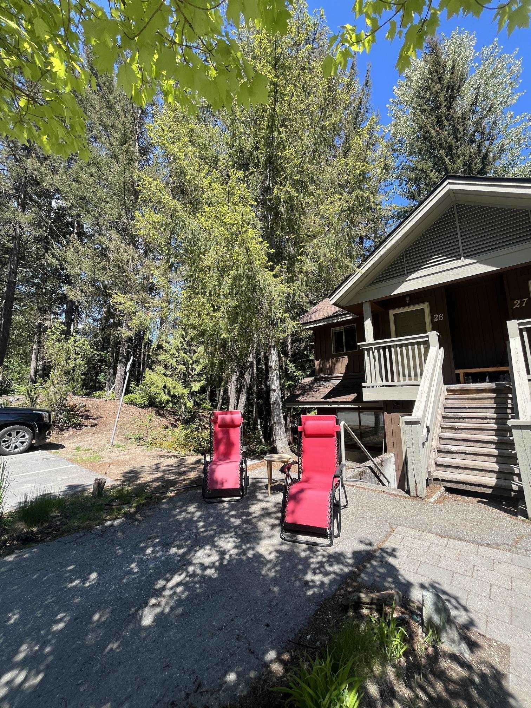
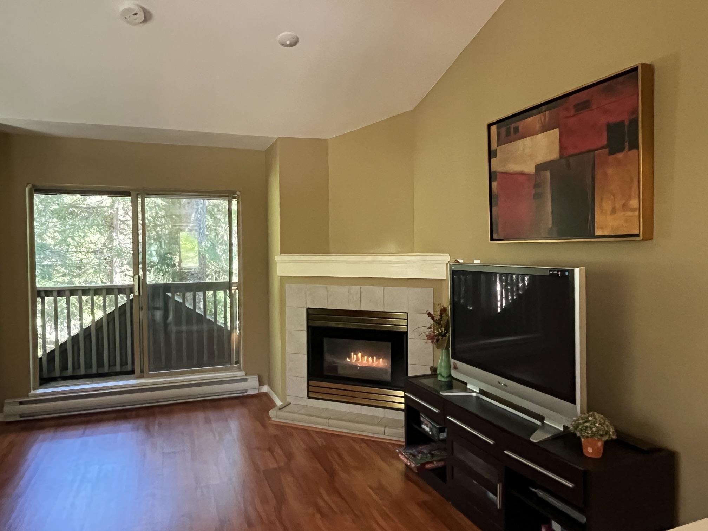
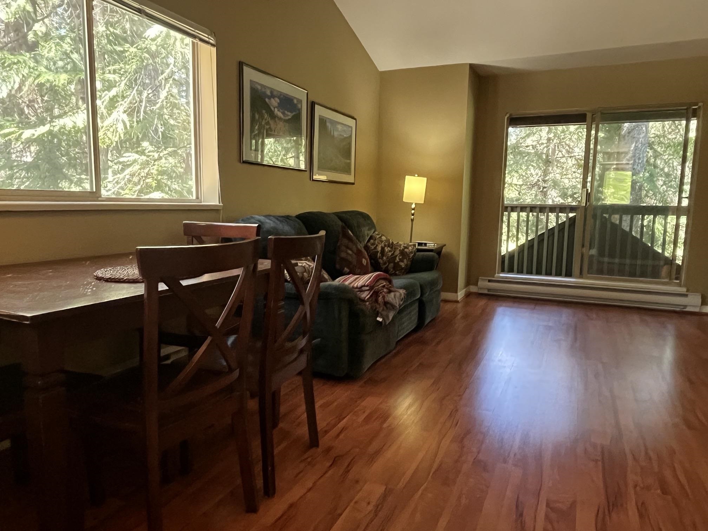
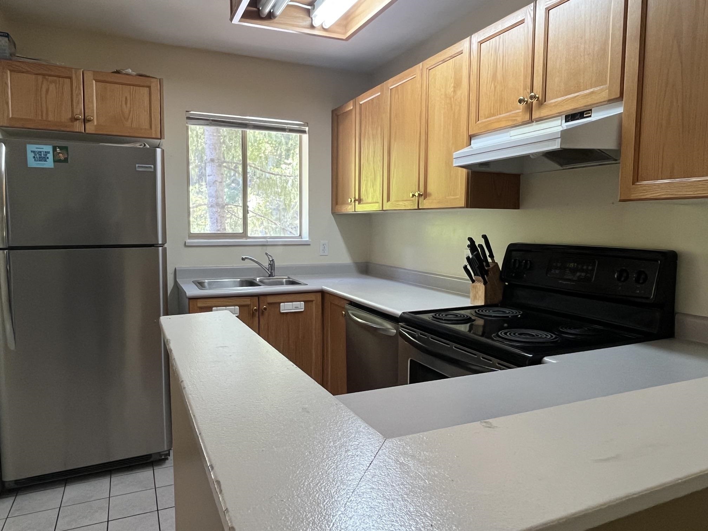
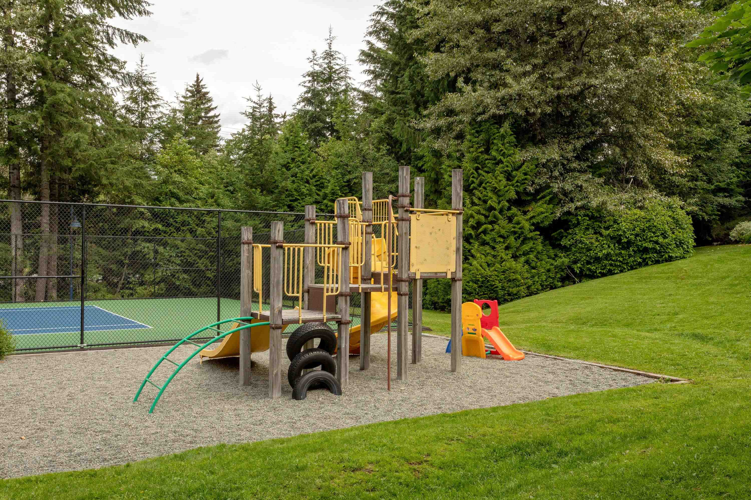
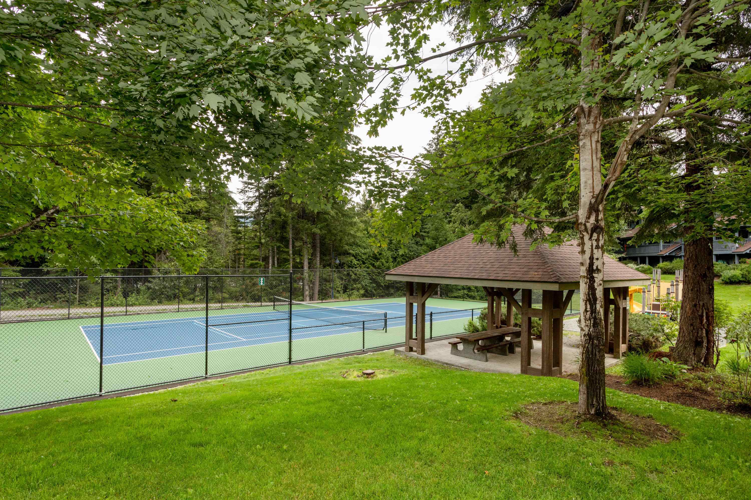
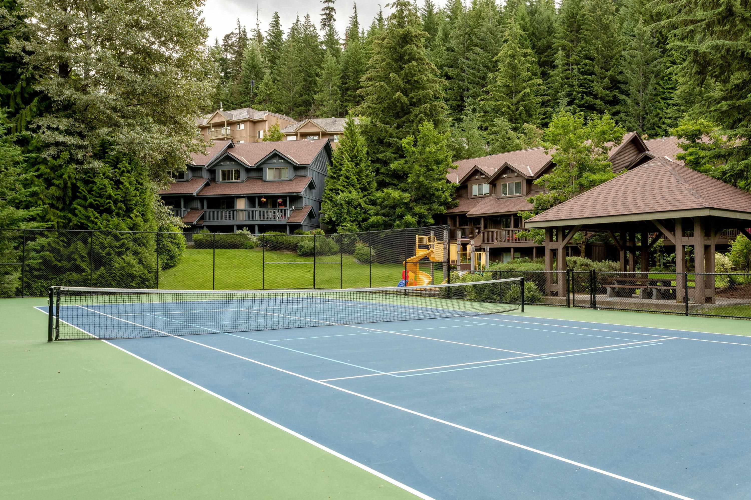
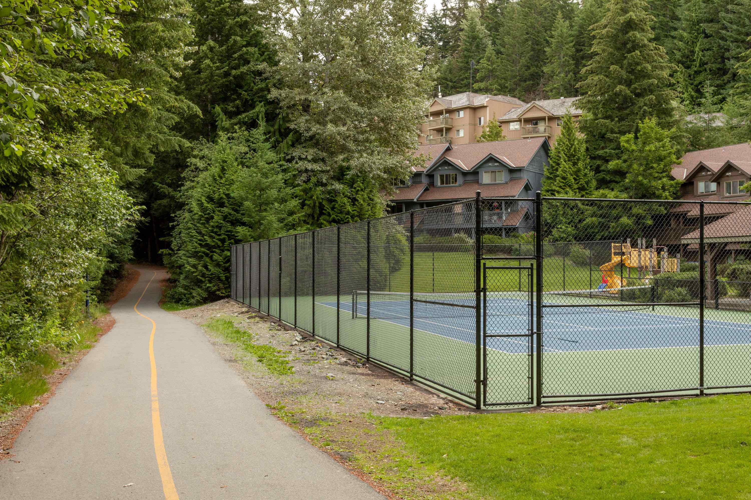
A very nice 2-bedroom employee-restricted property within a short walk to the Village. This popular complex is on the Valley Trail and super close to the village. This end unit is in very good condition and includes all furniture and furnishings. A great opportunity for employers seeking to address their employee housing needs or a local family or long-term rentals (must be occupied by a Whistler employee or retiree). Suncrest provides excellent shared amenities, including a large park area, tennis courts, a playground, and a gazebo.
Brio Neighbourhood
Explore BrioCrime density
Nearby
Show on map
Travel time
Tap a place on the map to see the route.
Details for 28D 3102 Panorama Ridge
Contract
- Status
- Active
- MLS® Number
- R3126132
- List Price
- $999,000
- List Date
- 05/20/2026
- Expiry date
- 10/31/2026
Site
- Ownership
- Leasehold not prepaid-Strata
- Zoning
- RM17
- Parcel Number
- 017928656
- Annual Taxes
- $3,891
- Tax Year
- 2026
- Legal Description
- SL 28, PL LMS542, DL 4750
Building
- Year Built
- 1992
- Construction Materials
- Frame Wood, Wood Siding
- Foundation
- Concrete Perimeter
- Roof
- Wood
- Property Type
- Townhouse
- Levels
- Two
Exterior
- Parking
- 1 space
- Features
- Playground, Balcony
- Lot Features
- Central Location, Private, Recreation Nearby, Ski Hill Nearby
Interior
- Bedrooms
- 2
- Bathrooms
- 1
- Living Area
- 817 sqft
- Total Rooms
- 8
- Fireplaces
- 1 fireplace
- Flooring
- Mixed
- Appliances
- Washer/Dryer, Dishwasher, Refrigerator, Stove
- Basement
- None
- Fireplace Features
- Propane
Strata
- Subdivision Name
- Suncrest
- Monthly Fee
- $0
- Pets Allowed
- Yes With Restrictions
- Amenities
- Maintenance Grounds, Management, Snow Removal
Rooms
8
Main
Main
Below
History for 28D 3102 Panorama Ridge
| Status | Change | List price | Close price | DOM | Changed | MLS® | List agent | List office |
|---|---|---|---|---|---|---|---|---|
| Active | First Recorded Entry | $999,000 | Login to view | 104 | 05/20/2026 05:16 PM | R3126132 | Login to view | Sutton Group-West Coast Realty |