


57 8737 212 Street
Langley, Walnut Grove, BC V1M 2C8
- beds
- 3
- baths
- 2
- sqft
- 1,400
- built
- 1990
beds
baths
sqft
built
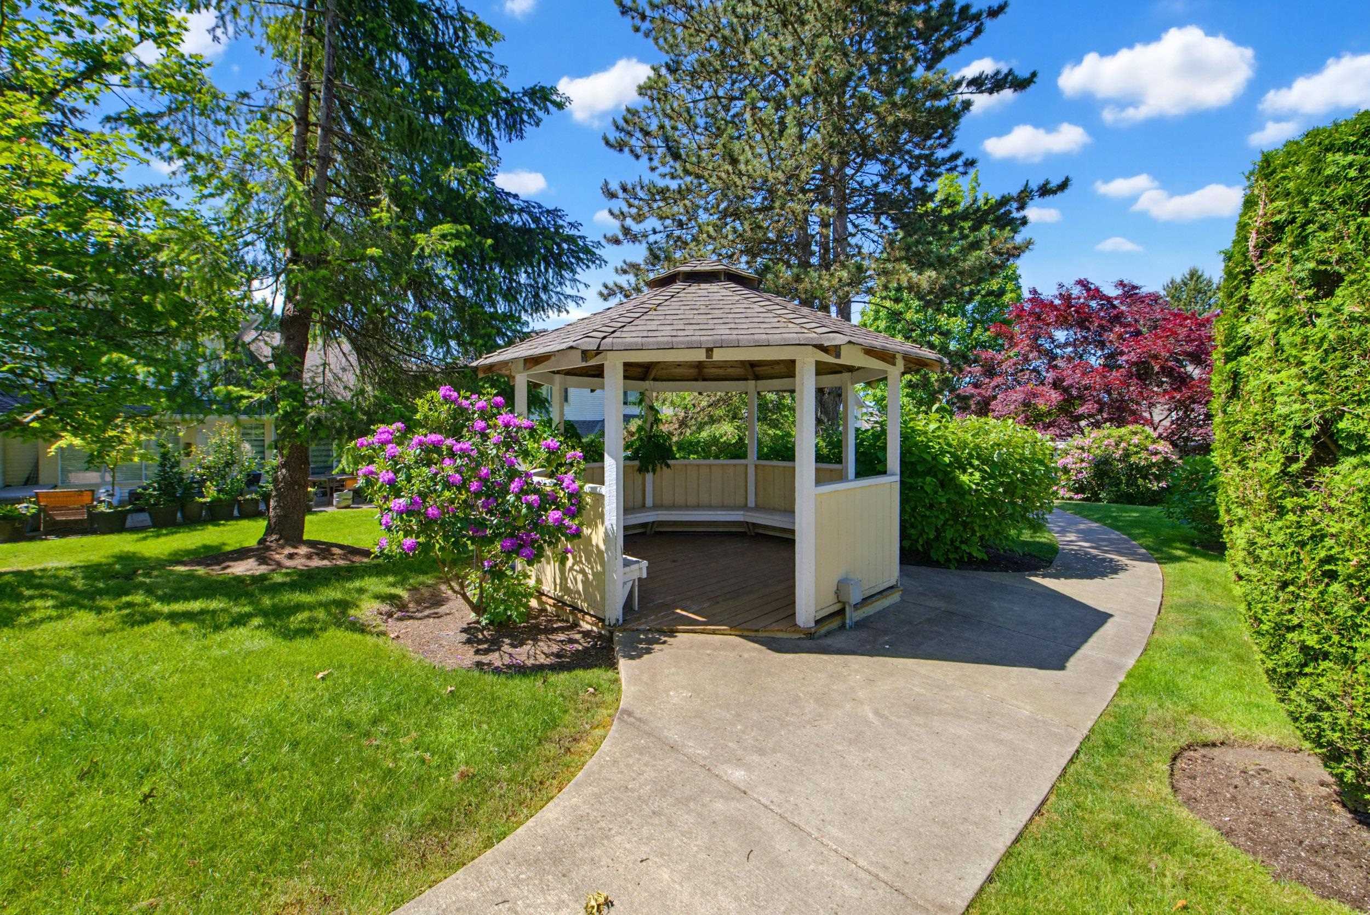
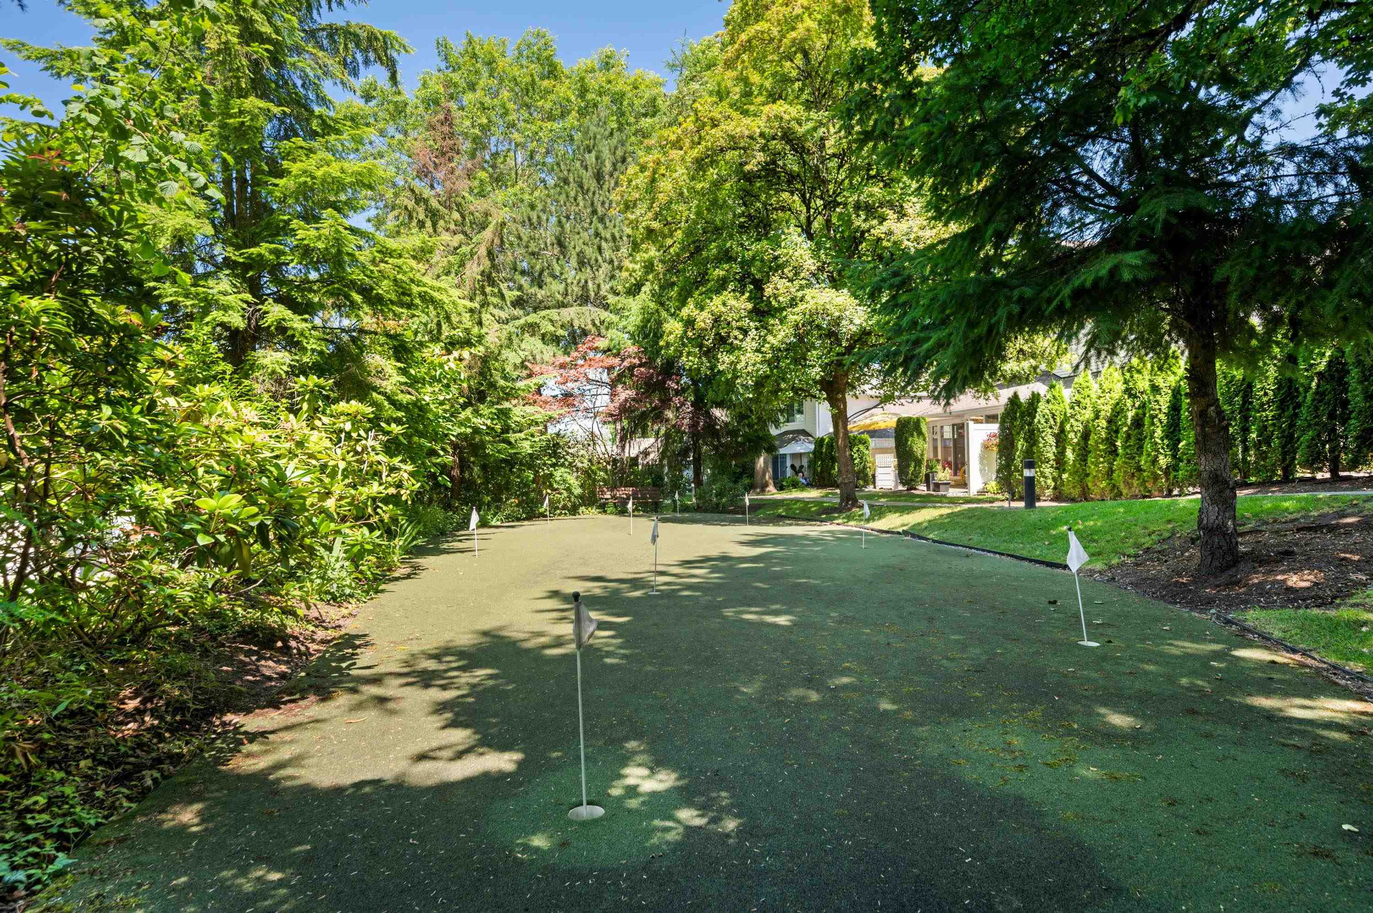
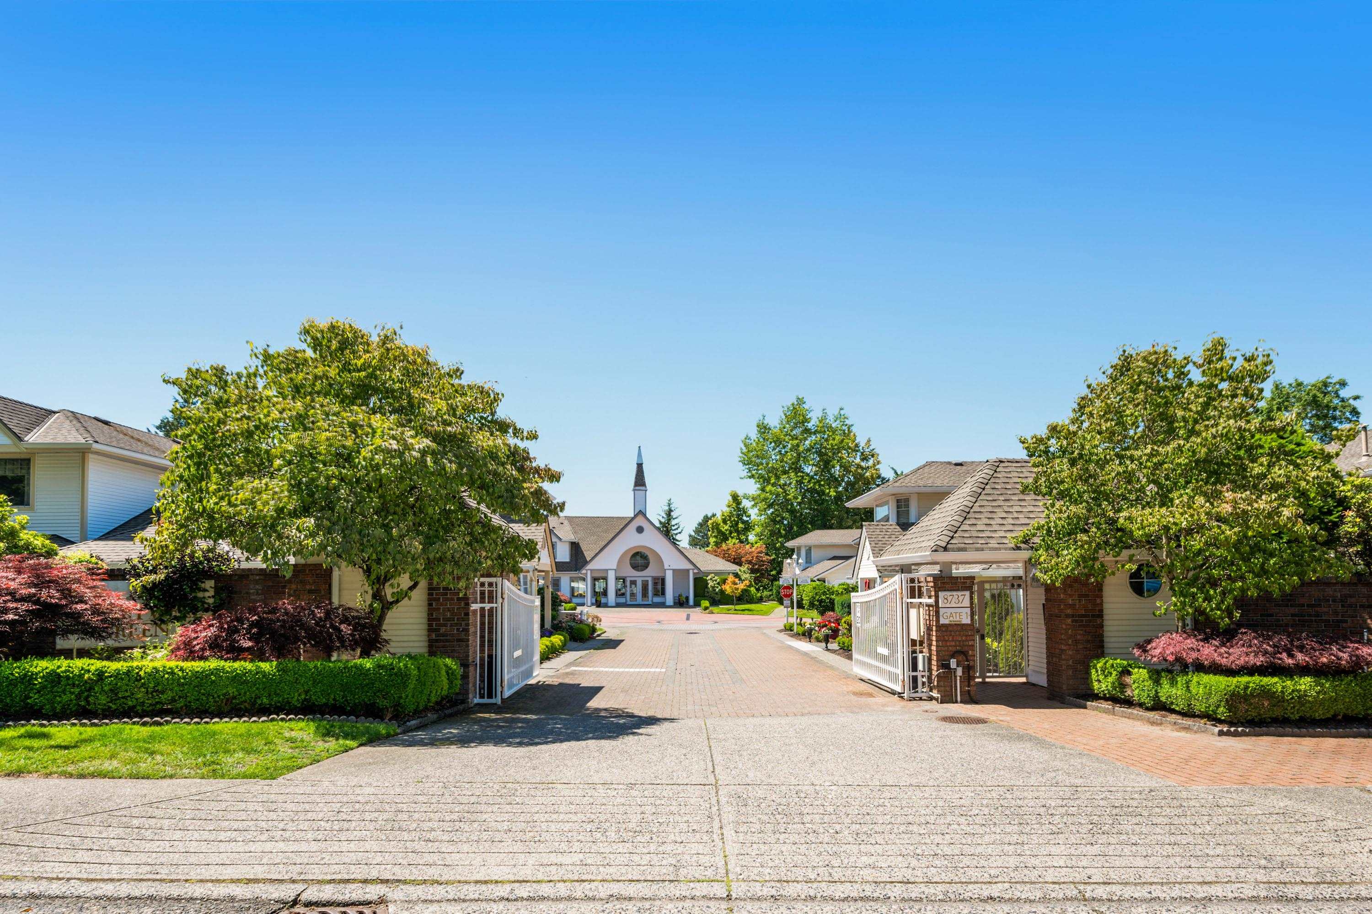
Welcome to the highly sought-after Chartwell Green 55+ community in the heart of Walnut Grove! This well-maintained 1,400 sq.ft. townhouse feat. a primary bedroom on the main floor, with 2 additional bedrooms and a full bathroom upstairs. The bright kitchen offers S/S appliances, ample cabinetry and counter space,. The spacious living & dining rm boasts vaulted ceilings, creating an open and inviting atmosphere. The primary bdrm overlooks a peaceful green space, while the private south-facing patio & yard provide a quiet retreat. Updated ensuite w/ heated floor Complete with a single garage & an additional parking stall out front. Enjoy resort style living with pool, clubhouse, beautiful gardens and walking trails. 2 CAR PARKING! Close to shopping, transit
Walnut Grove Neighbourhood
Explore Walnut GroveNearby
Show on map
Travel time
Tap a place on the map to see the route.
Details for 57 8737 212 Street
Contract
- Status
- Active
- MLS® Number
- R3130378
- List Price
- $714,999
- Original Price
- $749,000
- List Date
- 06/01/2026
- Expiry date
- 10/31/2026
Site
- Ownership
- Freehold Strata
- Zoning
- MULTI
- Parcel Number
- 014240297
- Annual Taxes
- $2,555
- Tax Year
- 2025
- Legal Description
- SL 57, PL NWS3008
Building
- Year Built
- 1990
- Construction Materials
- Frame Wood, Vinyl Siding, Wood Siding
- Foundation
- Concrete Perimeter
- Roof
- Asphalt
- Property Type
- Townhouse
- Levels
- Two
Exterior
- Parking
- 2 spaces
- Garage
- 1 space
- Patio & Porch
- Patio
- Lot Features
- Central Location, Near Golf Course, Recreation Nearby
- Pool
- Outdoor Pool
Interior
- Bedrooms
- 3
- Bathrooms
- 2
- Living Area
- 1,400 sqft
- Total Rooms
- 7
- Fireplaces
- 1 fireplace
- Flooring
- Laminate, Vinyl, Wall/Wall/Mixed
- Heating
- Baseboard, Electric, Natural Gas
- Appliances
- Washer/Dryer, Dishwasher, Refrigerator, Stove
- Basement
- None
- Fireplace Features
- Gas
Strata
- Subdivision Name
- Chartwell Green
- Monthly Fee
- $449
- Pets Allowed
- Cats OK, Dogs OK, Number Limit (One), Yes With Restrictions
- Amenities
- Clubhouse, Exercise Centre, Recreation Facilities, Caretaker, Trash, Maintenance Grounds, Management
Rooms
7
Main
Above
Main
History for 57 8737 212 Street
| Status | Change | List price | Close price | DOM | Changed | MLS® | List agent | List office |
|---|---|---|---|---|---|---|---|---|
| Active | List Price | $714,999 | Login to view | 138 | 09/28/2026 11:30 PM | R3130378 | Login to view | Royal LePage - Wolstencroft |
| Active | First Recorded Entry | $749,000 | Login to view | — | 06/03/2026 12:23 PM | R3130378 | Login to view | Royal LePage - Wolstencroft |